

Standing-Seam Metal Roofs and Solar
A note on our own experience before anything else. Of 365 completed installations where we recorded the roof covering, exactly one is metal. This page is therefore written from the engineering, the product standards and the code — not from a body of our own metal-roof work. Where we have depth, we say so; here we do not, and it would be dishonest to imply otherwise.
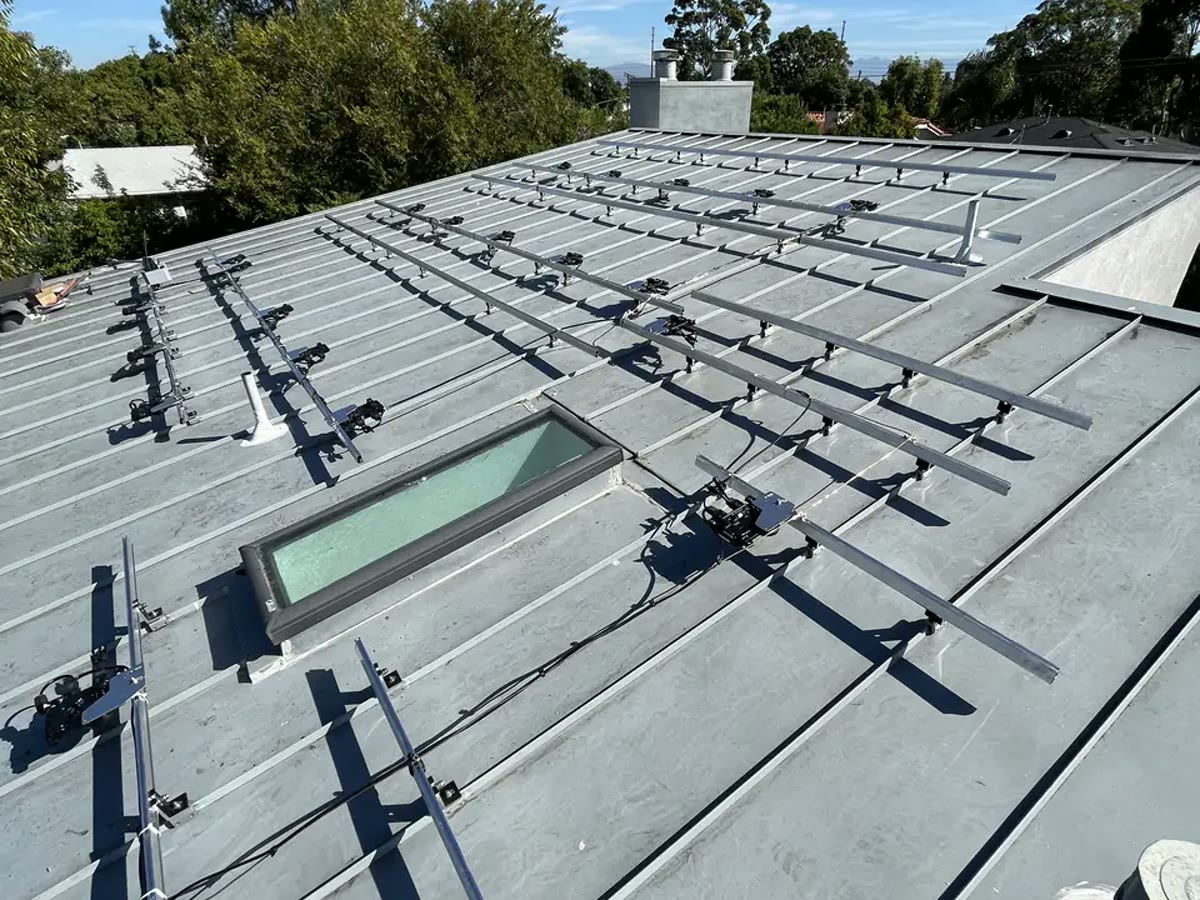
That said, this is the roof type where the most persistent myth in residential solar is closest to being true — and worth stating precisely rather than loosely.
What is actually true, and under what conditions
On a standing-seam metal roof, solar can be mounted using seam clamps that grip the raised seam itself. Where the seam profile, the clamp system and the panel and roof manufacturers' requirements all align, no fastener passes through the roofing material.
Three qualifications belong in the same breath as that claim:
- Clamps are profile-specific. Standing-seam roofs are not one product. Snap-lock, mechanically seamed, single-lock, double-lock, bulb, T-panel — each has a geometry, and a clamp is listed for particular profiles. A clamp that fits nothing on your roof is not an option.
- Not every clamp is fully non-penetrating — and it is worth knowing how they grip. Clamps in this class use round-point setscrews that deform the seam material into a mechanical interlock without piercing it, a design intended to protect the seam and its sacrificial coatings. The S-5-S is described as non-penetrating; the S-5-TXL uses setscrews that dimple the metal. Manufacturers state this leaves roof warranties intact, and publish salt-fog corrosion testing (ASTM B117) to show the attachment does not cause premature corrosion of the panels. Still, "no holes" and "no deformation" are different claims, and the distinction is worth confirming against your roof manufacturer's own terms.
- The manufacturers' requirements still govern. The roof manufacturer's warranty terms and the mounting system's listing conditions both apply. Attachment method, clamp spacing and permitted seam types are theirs to specify.
So the accurate framing is not "metal roofs need no holes." It is: standing-seam mounting can avoid roof penetrations, under stated conditions that have to be checked for the specific roof.
And it is worth adding what this page's sibling makes clear: standing seam is not the only penetration-free route. On low-slope roofs, ballasted racking achieves the same thing by weight rather than by clamping. Standing seam is the penetration-free option on a pitched roof.
How seam clamps are tested
There is an interesting gap in the standards landscape here, and it is worth knowing.
Seam clamps are load-tested in two directions: negative load normal to the seam (pull-up, resisting wind uplift) and parallel to the seam (drag load, resisting the array sliding along the roof). Testing produces allowable loads per clamp for a given seam profile and panel gauge, which the array design then works within.
The gap: ASTM prescribes no test procedure for this type of connection. S-5!, the dominant manufacturer in this space, developed its own test protocols in 1992 precisely because none existed, and those protocols became the de facto industry method.
That is not a reason for alarm — the testing is real, published per profile, and third-party witnessed in many cases. But it does mean the quality of the data depends on the manufacturer rather than on a consensus standard, and that "tested" means something slightly different here than it does for, say, a UL-listed module. Ask for the load table for your seam profile and panel gauge, not a general assurance.
The slope advantage nobody mentions
Under California Residential Code 2025, Section R905.10.2, minimum slopes for metal roof panels split three ways:
| Metal roof type | CRC 2025 minimum slope |
|---|---|
| Lapped, non-soldered seam, without applied lap sealant | 3:12 |
| Lapped, non-soldered seam, with applied lap sealant | ½:12 |
| Standing-seam roof systems | ¼:12 |
A standing-seam system is permitted down to ¼:12 — the same minimum as a single-ply membrane, built-up roof or modified bitumen. It is the one product that spans nearly-flat to steep with a single material and a single attachment strategy.
That has a consequence for the fire-access rules. R329.6 exempts roofs sloped 2:12 or less from pathway and ridge-setback requirements. A standing-seam roof at 1:12 is both penetration-free at the attachment and outside the pathway geometry — an unusual combination, and one that gives a designer more usable roof than almost any other configuration.
Above 2:12, R329.6 applies in full, and most residential standing-seam roofs are pitched enough that it does.
The code permits it over an existing roof
CRC 2025 R908.4 sets out when a new covering may be installed over an existing one, and standing seam gets a specific mention:
Complete and separate roofing systems, such as standing-seam metal roof systems, that are designed to transmit the roof loads directly to the building's structural system and do not rely on existing roofs and roof coverings for support, shall not require the removal of existing roof coverings.
For a household weighing a re-roof alongside solar, that is a real option: a standing-seam system can go over the existing covering without a tear-off, provided it carries its loads independently and none of R908.4's disqualifying conditions apply — a water-soaked or deteriorated base; an existing covering of slate, clay, cement or asbestos-cement tile; or two or more existing applications of any covering.
R908.4.1 adds a condition specific to older housing: where the new covering over wood shingles or shakes creates a combustible concealed space, the entire existing surface must first be covered with gypsum board, mineral fiber, glass fiber or other approved material.
Everything else still applies
Avoiding penetrations does not exempt a metal-roof array from the rest of the code.
- R329.3.1 — modules listed to UL 1703 or to both UL 61730-1 and UL 61730-2; inverters to UL 1741; mounting systems listed and labeled to UL 2703 and installed per their listing.
- R902.4 / R907.4 — the rooftop PV system must carry a fire classification to UL 2703. As on any roof, the classification belongs to the system — module, mounting and deck — not the panel.
- R329.4.1.1 — the two load cases for the roof structure: dead load including panel weight plus snow; and dead load excluding panel weight plus roof live load or snow, whichever is greater.
- R329.6 — pathways, ridge setbacks and the rule that panels may not sit on the portion of roof below an emergency escape and rescue opening, wherever the slope exceeds 2:12.
- R902.1 exceptions — metal sheets and shingles installed on non-combustible roof decks, and metal sheets on non-combustible framing without a deck, are among the assemblies deemed Class A. Relevant in fire hazard zones, where a metal roof may already carry the required classification by construction.
What to establish before committing
1. What is the exact seam profile, and is there a clamp listed for it?
- What are the published allowable loads for that clamp on that profile and panel gauge — pull-up and drag?
- Does the roof manufacturer's warranty address seam-clamped attachments, and on what terms?
- Non-penetrating or setscrew-dimpling — which behavior does the specified clamp have, and is that acceptable to the roof manufacturer?
- What is the roof slope, and does R329.6 apply?
A metal roof is the one case where the attachment question can have a genuinely clean answer. It is worth getting that answer in writing rather than in conversation.
Code references
Sections cited above, for readers who want to verify them directly in the code text.
- California Residential Code 2025 (Title 24, Part 2.5), R905.10.2 — minimum slopes for metal roof panels: 3:12 lapped without sealant, ½:12 with lap sealant, ¼:12 standing seam; R905.10.3–R905.10.5 — material standards, attachment and wind resistance (ASTM E1592 / FM 4474 for structural standing-seam systems).
- California Residential Code 2025, R908.4 — roof recover permitted for complete and separate systems such as standing-seam metal roofs; R908.4.1 — combustible concealed space over wood shingles or shakes.
- California Residential Code 2025, R329.3.1 (equipment listings), R329.4.1.1 (roof load cases), R329.6 (access, pathways, setbacks, and the 2:12 exemption), R902.1 (Class A assemblies including metal on non-combustible decks), R902.4 / R907.4 (UL 2703 system fire classification).
Frequently asked
Does solar put holes in a metal roof?
Does clamping void a metal roof warranty?
Can solar go over an existing roof?
Is standing seam better for solar than shingle?
What about metal shingles or corrugated panels?
Related reading
Sources & methodology
Figures on this page come from the primary sources below and, where noted, from Cali Energy calculations using the stated assumptions. Rates, incentives, and program terms change; each was verified September 1, 2026.
Is your seam profile compatible?
We can identify the seam profile on your roof, confirm whether a clamp is listed for it and what its published load data says, and check what your roof manufacturer's warranty requires before anything is specified.
Prepared by Cali Energy, September 1, 2026. This article is for general educational purposes only and is not legal, tax, financial, engineering, or utility advice. Rates, incentives, codes, permit requirements, equipment specifications, prices, and program terms may change; figures and timelines are estimates, not guarantees. Confirm current requirements with the applicable utility, AHJ, program administrator, manufacturer, or a licensed professional. See our Content Disclaimer. Cali Energy · 19201 Parthenia St, Unit E, Northridge, CA 91324 · CSLB #1032379 (B, C-10, C-39)