

Fire-Resistant Roofs in Los Angeles: What Protects a Home
No single material is the most fire-resistant roof. The roof that holds up best to wildfire is a Class A assembly with a noncombustible covering, such as clay or concrete tile, metal or slate, installed so embers can't get under it or collect on it: a cap sheet or a Class A-tested underlayment beneath, bird stops at the eaves, hips and ridges set in mortar, protected valleys, noncombustible gutters kept clear, and ember-resistant vents. A Class A asphalt shingle roof with the same entry points closed is a sound choice too. Wood shake is the one to avoid, and in the City of Los Angeles it isn't allowed at all, anywhere in the city, even fire-retardant-treated.
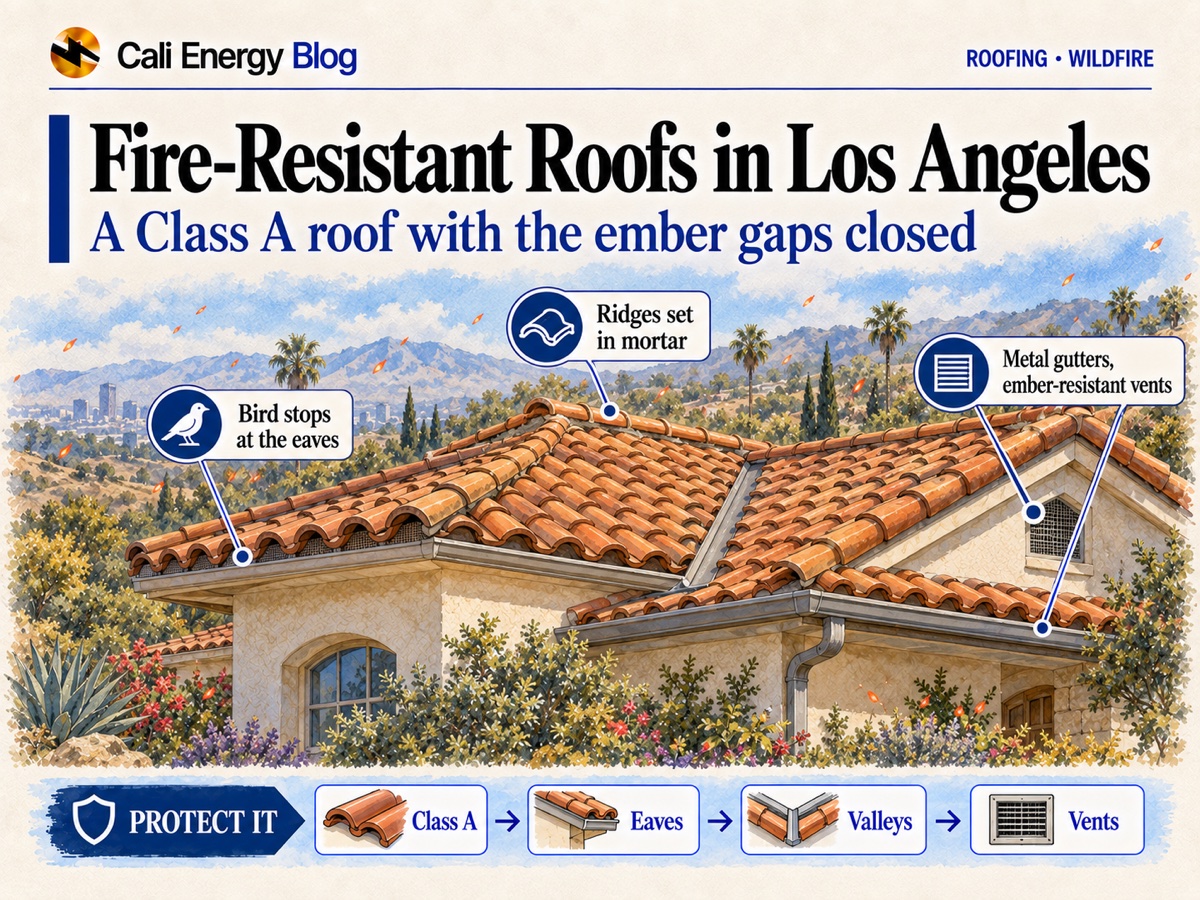
This page is about choosing a roof for fire and closing the gaps on the one you have. Choosing a material by slope, framing weight, the cool-roof rule, solar or HOA rules is covered in choosing a roofing material; which rules apply in which zone, in California's WUI code for roofs, and how solar fits in, in roof fire class, hazard zones and solar. Prices, lifespans and insurance disputes are left out. Nothing here asks you to go up on the roof, and on tile you shouldn't: it cracks underfoot.
Why roofs catch fire, and why the answer is an assembly
FEMA's Home Builder's Guide to Construction in Wildfire Zones (FEMA P-737, September 2008) calls the roof the most vulnerable part of a building in a wildfire, because it's large and close to horizontal, so embers land on it. Those embers can ignite the covering, other parts of the roof, or the leaves and needles lying on it. IBHS (the Insurance Institute for Business & Home Safety) calls wind-driven embers the leading cause of home ignitions. Embers settle where debris settles: in valleys, in gutters, in the corners where a roof meets a wall, behind chimneys. FEMA singles out valleys and roof-to-wall intersections where leaves and needles collect as places that raise the risk. And an ember that gets under the covering, through an open tile end, a cracked tile or an unscreened vent, reaches wood.
That's why a fire rating belongs to an assembly, not a product. Under the 2025 California Residential Code (CRC 2025, R902.1, in effect since January 1, 2026), roofs are rated Class A, B or C as assemblies tested to ASTM E108 or UL 790 and listed by class by an approved testing agency; Class A is the top rating. How those tests work, and how to check a roof against its listing, is in Class A roof rating, explained. The code treats a short list of assemblies as Class A without testing:
- brick, masonry or an exposed concrete roof deck;
- metal sheets and shingles, clay or concrete tile, or slate, but only on a noncombustible deck;
- copper sheet of at least 16 ounces per square foot over a combustible deck;
- slate over ASTM D226 Type II underlayment over a combustible deck.
Most Los Angeles houses have a wood deck, which is combustible. So tile and metal on those houses reach Class A as a tested, listed assembly: the covering together with the underlayment and any other layers named in the listing. Ask the roofer which listing the roof is being built to, and check that the underlayment it names is the one going down. Parts of a roof shows where each layer sits.
Throughout this page, "a zone" means an area where the 2025 California Wildland-Urban Interface Code (CWUIC 2025, Title 24 Part 7, in effect since January 1, 2026) applies to the house; which areas those are is in the rules section below.
How roof coverings compare in a fire
Code references in the table are to CRC 2025 and, in a zone, CWUIC 2025; the recommendations are FEMA's, from FEMA P-737 (2008), which applies them to homes in wildfire areas generally.
| Covering | Does the covering itself burn? | How it gets to Class A on a wood deck | Where embers get in / weak points | What to ask for |
|---|---|---|---|---|
| Clay or concrete tile | No: noncombustible, and its mass slows heat getting through. FEMA prefers normal-weight tile to lightweight, and notes that age doesn't change how readily tile ignites | As a tested, listed assembly; the code's no-test list covers tile only on a noncombustible deck. In a zone, where the profile leaves an air space, a 72-lb cap sheet or a Class A-tested underlayment goes under it (CWUIC 504.2.1) | The air space under the tile: open ends at the eaves, gaps at hips and ridges, cracked or dislodged tiles; debris in valleys and under the tile beside them; bird nests under the tile | The assembly listing; cap sheet or Class A underlayment; bird stops at the eaves; hips and ridges fully mortared; metal valleys; fire-retardant-treated battens where battens are used |
| Standing-seam or other metal panels | No: noncombustible, but metal passes heat to the wood beneath readily | As a tested, listed assembly; the no-test list covers metal only on a noncombustible deck | Heat through the panel into the deck; open ends at eaves and ridges where the profile leaves an air space; debris in valleys and against walls | The listing and the underlayment it names; eave and ridge closures where the profile leaves gaps; for more protection, 5/8-inch gypsum roof board (ASTM C1177) over the deck, per FEMA |
| Stone-coated steel or other metal shingles with an air space | No: FEMA counts metal shingles as noncombustible, but like all metal they pass heat readily | As a tested, listed assembly. In a zone, the same air-space rules as tile: a cap sheet (or at least 1 inch of mineral wool board or other noncombustible material) or a Class A-tested underlayment, plus bird stops and mortared hips and ridges (CWUIC 504.2.1) | The air space under the profile, open at the eaves, hips and ridges unless closed; wood battens, where the system uses them | The listing; cap sheet or Class A underlayment; closures at eaves, hips and ridges; fire-retardant-treated battens (FEMA) |
| Class A asphalt shingle (fiberglass mat) | Yes: it contains combustible asphalt, and FEMA notes shingles become more ignitable as they age | As part of a tested, listed Class A assembly: the shingle with the underlayment its listing names | Burning debris on the surface in valleys, gutters and roof-to-wall corners; the edge at the eave and gutter | The Class A listing and its underlayment; metal valleys (in a zone, to CWUIC 504.2.2); for more protection, gypsum roof board under it, per FEMA |
| Slate (natural) | No: it's natural stone | One of only two coverings the code accepts as Class A over a wood deck without a test: slate over ASTM D226 Type II underlayment (CRC R902.1). The other is copper sheet of at least 16 oz per sq ft | Cracked or slipped slates that expose the underlayment; valleys, hips and ridges | The underlayment; FEMA recommends an enhanced one, such as a mineral-surfaced cap sheet rated for a Class A assembly |
| Synthetic slate or shake | Depends on the product: these are molded composite or polymer, not stone or metal | Only as the tested, listed Class A assembly for that exact product; see synthetic slate and shake roofs | The same details as the roof it imitates: eaves, hips, ridges, valleys | The product's Class A listing and the exact underlayment it names |
| Fire-retardant-treated wood shake | Yes: it's wood, pressure-impregnated with fire-retardant chemicals, and FEMA notes wood becomes more ignitable as it ages | Only when treated and installed with a specific cap sheet underlayment (FEMA); without it, Class B at most. Any wood roofing sold or applied in California must be listed by the State Fire Marshal and have passed at least five years of a 10-year natural weathering test (CRC R902.2) | The covering itself, which embers can ignite directly | Not permitted anywhere in the City of Los Angeles, treated or not (LABC 91.1505.1). FEMA advises replacing untreated or non-Class A shake as soon as possible |
| Low-slope membranes | FEMA groups them with coverings that are combustible but can be part of a Class A assembly | As the tested, listed Class A assembly for that membrane system | Debris that piles up on a flat surface and in its corners against walls | The Class A listing for the system; drains and edges kept clear |
Read across the rows and the pattern is plain. Every covering in the table can be part of a Class A roof, wood shake only when it's treated and laid over its specific cap sheet. What separates them is whether the covering itself is combustible, and how many ways embers can get underneath. Tile, metal and slate are noncombustible, but tile and many metal profiles have an air space that has to be closed at the edges. Class A shingle has no air space to close, but its surface contains combustible asphalt, which puts more weight on keeping debris off it. Whether a heavier tile or slate roof suits your framing, or metal suits the slope and the HOA, is a separate question, answered in choosing a roofing material.
Class A is the floor, not the finish line
FEMA P-737 recommends only Class A roof assemblies in wildfire zones, and it's plain about what the rating does and doesn't tell you. The conditions of the ASTM E108 test don't replicate an actual wildfire, and real exposures are often much more severe than the test. There is also a range inside Class A. Some Class A assemblies have a noncombustible covering, such as clay or concrete tile or metal; others have a combustible covering, such as asphalt shingles or a low-slope membrane, and earn the rating as a whole assembly.
What to do with that:
- Start at Class A. Everything else on this page assumes it.
- Where it fits the house, choose a noncombustible covering. Between two Class A roofs, tile, metal or slate leaves nothing combustible on the surface except whatever debris collects there.
- Then close the entry points. A Class A roof with open tile ends, leaves packed in the valleys and plastic gutters full of needles still gives embers somewhere to land and somewhere to get in.
The details that decide it
For each detail below: what CWUIC 2025 requires in a zone, and what FEMA and IBHS recommend for any home in a wildfire area. The CWUIC sets these rules for new construction; for an existing house, its re-roof rule (507.1) names which of them a replacement covering has to meet, as covered in the rules section. IBHS's Wildfire Prepared Home program has two levels, Base and Plus (IBHS now also calls them Essential and Enhanced), and both are referred to below.
Bird stops at the eaves
Where a covering's profile leaves an air space over a combustible deck, as curved tile and many metal profiles do, CWUIC 504.2.1 calls for bird stops at the eaves where the profile fits, to keep debris out. A bird stop is the closure that fills the open ends of the first row of curved tile. FEMA explains why it matters: embers can blow under tile at the eaves, and birds nest in the space under the tile, which puts fuel right where embers can reach it. FEMA recommends bird stops at the eaves and an inspection of them every year. IBHS's Wildfire Prepared Home assessment lists tile roofs "with bird stops."
From the yard, look along the eave. Open, dark ends in the first row of curved tile, or nesting material sticking out, mean the bird stops are missing or broken. Replacing them doesn't take a new roof. How S and barrel tile are laid, and what else on them needs looking after, is in Spanish S-tile and barrel roofs.
Hips and ridges
The same CWUIC section has hip and ridge caps "mudded in," set in mortar, to keep out fire and embers wherever the covering leaves an air space. FEMA recommends hips and ridges fully mortared on tile, because embers can blow under tile along them just as at the eaves. Mortar cracks and comes loose with time; setting loose caps back in mortar is a repair, not a re-roof. From the ground, a gap under a ridge tile shows as a dark line.
Under the covering
This is the layer embers meet if they get past the covering, through a cracked tile, a slipped slate or an open joint. Over a combustible deck with an air space, CWUIC 504.2.1.1 calls for a 72-lb mineral-surfaced cap sheet (ASTM D3909) over the deck, or at least 1 inch of mineral wool board or other noncombustible material between the roofing and the wood. The alternative, 504.2.1.2, is an underlayment tested as part of a Class A assembly, with the same bird stops and mortared hips and ridges.
FEMA recommends more for any home in a wildfire area:
- Under tile, slate and metal: an enhanced-fire-resistance underlayment, such as a mineral-surfaced cap sheet rated for a Class A assembly, because embers get in wherever a tile is cracked or knocked out of place.
- Battens under tile and metal: fire-retardant-treated.
- Under metal: 5/8-inch gypsum roof board (ASTM C1177) over the wood deck, since metal passes heat readily.
- Under asphalt shingles: the same gypsum roof board, for enhanced protection.
This layer is chosen once, at a re-roof or when tile is lifted and relaid. It can't be upgraded later without taking the covering off, so it's the line in a re-roof proposal to read most carefully.
Valleys
A valley gathers leaves and needles from two slopes. Where a valley is lined with metal, CWUIC 504.2.2 requires it to be at least 0.019 inch thick (No. 26 galvanized sheet), laid over a strip of 72-lb mineral-surfaced cap sheet at least 36 inches wide that runs the full length of the valley. FEMA names valleys among the places where collected debris raises the risk, and on tile it recommends special metal valley flashing so debris doesn't collect in the valley and under the tile beside it. Whatever the covering, a clean valley gives embers less to catch on; keeping it clear is part of the upkeep in getting the roof ready for the rainy season, and on tile it's done by someone who knows where to step.
Gutters
A gutter full of dry leaves is a line of fuel along the edge of the roof. CWUIC 504.4 requires gutters and downspouts to be noncombustible, and gutters to have an approved means of keeping leaves and debris from collecting. IBHS's Base level asks for the same noncombustible gutters and downspouts and for routinely clearing debris from the roof, gutters and downspouts; its Plus level adds noncombustible gutter guards. FEMA recommends having debris removed from the roof and gutters regularly. If your gutters are vinyl, that's the case for replacing them with metal ones and metal guards.
Vents
A vent is an opening straight into the attic. CWUIC 504.10 requires attic, gable, ridge-end, under-eave and similar vents to be listed Wildfire Flame and Ember Resistant vents (listed by the State Fire Marshal) or WUI vents tested to ASTM E2886. Vents on a sloped roof, such as dormer vents, need noncombustible, corrosion-resistant mesh with openings no smaller than 1/16 inch and no larger than 1/8 inch. IBHS's Base level calls for flame- and ember-resistant vents, or existing vents covered with 1/8-inch metal mesh, at the roof, the attic, the eaves and the foundation. Which rule applies to each vent, and how to check one before buying, is in ember-resistant roof vents.
Eaves, soffits and fascia
CWUIC 504.3 (enclosed eaves and soffits) and 504.3.1 (open eaves) require the exposed underside to be noncombustible, ignition-resistant or one of the other protections the code lists. Both set the same rule for the fascia, the board across the rafter ends that the gutter hangs on: ignition-resistant, fire-retardant-treated, 1-hour rated, or 2-inch nominal lumber. IBHS's Plus level calls for enclosed eaves, and its analysis of the 2025 Los Angeles fires, below, counts enclosed eaves among its four key features. Open eaves leave the rafter ends and the underside of the roof deck exposed; enclosing them is carpentry, not roofing, and doesn't need a new roof.
Skylights
CWUIC 504.8 requires skylights, like windows and glazed doors, to be multilayered glazing with at least one pane of tempered glass, glass block, 20-minute fire-rated glazing, or glazing that meets the State Fire Marshal's standard; a single plastic dome isn't on that list. 504.8.2 adds a noncombustible mesh screen with openings no larger than 1/8 inch on operable skylights. IBHS's Plus level calls for the same 1/8-inch mesh on operable skylights, and for replacing plastic dome skylights with flat, multi-pane tempered glass.
Solar
Under CRC 2025 R902.4, rooftop solar systems must be tested, listed and carry a fire classification under UL 2703. What that means for the array, and which listing to ask the installer for, is covered in roof fire class, hazard zones and solar. If the roof is near the end of its life, replace it before the panels go up, so the new Class A roof is the one under the array; whether to replace the roof before solar covers that decision.
What the 2025 Los Angeles fires showed
After the Palisades and Eaton fires of January 2025, IBHS assessed more than 250 properties in the field between January 13 and 19, 2025, and added CAL FIRE damage-inspection data on more than 30,000 structures. Its report, The 2025 LA Conflagrations (news release December 10, 2025), found, by IBHS's analysis:
- Homes with four key hardening features, including a Class A roof, noncombustible siding, double-pane windows and enclosed eaves, had a 54% likelihood of avoiding damage, compared with 36% when only one action had been taken.
- Where fuel covered more than 25% of the ground within 0 to 5 feet of the house, the area IBHS calls Zone Zero, the risk of damage or destruction rose to nearly 90%.
For a roof, the first point means a Class A roof is one feature among several, not the whole answer. The second means the leaves, mulch and plants right against the walls belong on the same list as the gutters. Which rules apply to the roof of a house being rebuilt in the two burn areas is in rebuilding a roof after the Eaton or Palisades fire; what to check on a house that came through is in roof damage after a nearby wildfire.
IBHS's early insights on the fires (2025) add one more observation. Around Palisades Village, roof covers appeared to be mostly asphalt shingle or tile, and wind gusts were strong enough to damage roof covers, as they had been after the 2023 Lahaina fire; how much that damage mattered for roof ignitions, IBHS said, remains unclear. FEMA's guidance explains why it could matter: embers get in where tiles are dislodged or cracked, which is why the layer under the covering and the closures at its edges count even on a noncombustible roof. A fire-resistant roof has to stay intact and closed, not only be rated.
The rules in brief
The rules depend on where the house is. Section by section and in depth, they're in California's WUI code for roofs; here is the short version.
Roof fire rules by where the house is, under the statewide codes in effect since January 1, 2026; cities and counties can adopt stricter ones:
| Where the house is | What the roof covering needs | When it reaches an existing roof |
|---|---|---|
| Outside Fire Hazard Severity Zones and designated wildland-urban interface areas | A fire-retardant covering of at least Class C (CRC 2025, R902.1.2) | A new roof; the whole roof, once more than 50% of its area is replaced within one year; any covering applied in a repair |
| High and Very High Fire Hazard Severity Zones in cities and county areas (the City of Los Angeles included), all zones in State Responsibility Areas, and any area a city or county has designated as wildland-urban interface | A Class A roof assembly (CWUIC 2025, 504.2), plus the air-space details for tile and other profiled coverings (504.2.1). Inside these areas the CRC sends the roof to the CWUIC (R902.1.1) | Replacing the covering, or 50% or more of it within 12 months: the new covering meets the new-construction rules (504.2 and 504.2.1). Any covering added in an addition, alteration or repair: at least Class A (507.1) |
| City of Los Angeles, anywhere in the city | No wood shake or wood shingle roof covering, fire-retardant-treated included (Los Angeles Building Code 2026, 91.1505.1; the LADBS Fire Hazard Severity Zone Supplemental Checklist, revised March 27, 2026, repeats it for fire zones) | Wood can't be the covering that goes on |
Statewide, any wood roofing sold or applied in California must be listed by the State Fire Marshal and have passed at least five years of a 10-year natural weathering test (CRC 2025, R902.2, and Health and Safety Code 13132.7(j)). What can replace a shake roof, and why the deck under it often changes, is in replacing a wood shake roof in Los Angeles.
Which row a house falls in is decided by its parcel. Hazard-map lines run through neighborhoods, so a ZIP code can't tell you which side of them one house sits on; the parcel can, as checking a home's fire hazard zone explains. Look up the exact address on the official CAL FIRE / State Fire Marshal map. Inside a city or county area, the state map isn't the whole picture: under CWUIC 101.3.1 the code also applies to High and Very High zones and wildland-urban interface areas that the city or county designates itself, and those may not show on the state map. Confirm the designation with the building department; in the City of Los Angeles, the parcel profile in ZIMAS lists it. A Moderate zone in a city or county area isn't on the code's list; ask the building department which roof class it requires there. Local codes can also be stricter than the rows above.
The California Department of Insurance's Safer from Wildfires program lists a Class A roof, ember- and fire-resistant vents (1/16- to 1/8-inch noncombustible, corrosion-resistant mesh) and enclosed eaves among its steps, and every action in the program qualifies for an insurance discount.
If you already have a roof: what to do, in order
1. If it isn't Class A, or it's wood shake or organic-mat shingle: plan a re-roof
FEMA P-737 is direct about this: for a roof that isn't Class A, the only long-term, reliable fix is to re-roof. It advises replacing untreated or non-Class A wood shake roofs, and asphalt shingle roofs on an organic mat, as soon as possible, and it notes that wood and fiberglass asphalt shingles both become more ignitable as they age. Screens, cleaning and new vents help any roof, but they don't turn a combustible covering into a Class A roof. In a zone, keep in mind that a covering put on in a repair must be at least Class A, and that when the covering, or half of it or more within 12 months, is replaced, the new covering has to meet the rules for new construction. Whether a worn roof calls for a repair or a replacement generally is covered in roof repair or replace.
Not sure what's on the roof? The permit or the paperwork from the last re-roof may name the product; otherwise, a roofer can identify the covering in person.
2. If it's Class A but the details are open: close them without a re-roof
Most of the entry points can be closed on the roof you have. Roughly from least to most work:
- Keep the roof, valleys and gutters clear of leaves and needles, and keep at it (FEMA; IBHS Base). Clearing the roof and valleys is work on the roof: hire someone equipped for it, and on tile, someone who knows where to step.
- Vents. Replace them with listed flame- and ember-resistant vents, or cover the existing ones with 1/8-inch metal mesh (IBHS Base). On vents set into a sloped roof, the code's range is 1/16 to 1/8 inch.
- Gutters. Metal gutters and downspouts, with noncombustible guards (IBHS Base and Plus).
- Bird stops. Replace missing or broken ones on a tile roof, and check them once a year (FEMA).
- Hip and ridge caps on tile. Reset loose ones in mortar.
- Skylights. A 1/8-inch metal mesh screen on operable ones; plastic domes replaced with flat, multi-pane tempered glass (IBHS Plus).
- Eaves. Enclosing open eaves is a bigger carpentry job, but it's one of the four features in IBHS's 2025 Los Angeles analysis.
- The first five feet around the house. Not roofing, but IBHS's numbers from 2025 put it on the same list.
3. If you're planning a re-roof: put the fire details in the scope
A proposal that only names the shingle or tile leaves the details that decide fire performance to chance. Ask for these in writing:
- The Class A listing the roof is being built to, with the underlayment it names.
- Under tile or profiled metal: a 72-lb mineral-surfaced cap sheet (ASTM D3909) or a Class A-tested underlayment (CWUIC 504.2.1), and fire-retardant-treated battens where battens are used (FEMA). Under metal, the proposal should also say how the panels are kept from bearing on and rubbing against a mineral-surfaced cap sheet, which FEMA warns can corrode the metal.
- Under metal or shingle, if you want the extra margin: 5/8-inch gypsum roof board over the deck (FEMA).
- Bird stops at the eaves, and hip and ridge caps set in mortar.
- Valleys: where metal-lined, metal at least 0.019 inch thick over a 36-inch strip of 72-lb cap sheet, full length (CWUIC 504.2.2).
- Gutters and downspouts: metal, with noncombustible guards.
- Vents: which ones are replaced, and with what: listed flame- and ember-resistant or ASTM E2886-tested vents.
- Skylights: replaced or screened, and with what.
- The permit for the job.
On a tile roof, lifting the tile and relaying it over new underlayment is often the alternative to new tile; whether a relay counts toward the 50% line in a zone, and what that changes, is covered in repair, relay or new tile.
A Class A re-roof ahead of solar: Encino, 2021
Encino, 2021. A single-story house with a hip roof. We re-roofed it with 20 squares (about 2,000 square feet) of Class A composition shingle over the existing solid sheathing, under an LADBS roofing permit, and then installed solar on the new roof.
Cali Energy holds California contractor license #1032379 with three classifications: C-39 Roofing, B General Building, and C-10 Electrical, which covers solar. More finished work is under case studies, and what we do on roofs is on the Cali Energy roofing page.
Frequently asked
Is a metal roof the most fire-resistant?
Is a tile roof automatically Class A?
Are asphalt shingles fire-resistant?
Can I keep or put on a wood shake roof in Los Angeles?
Does a fire-resistant roof lower my insurance?
Do solar panels change the roof's fire rating?
Related reading
Sources & methodology
Code sections, rules and figures on this page come from the primary sources below. Codes, local requirements and product terms change; each was verified October 8, 2026.
- California Residential Code 2025, Chapter 9 Roof Assemblies, R902.1, R902.1.1, R902.1.2, R902.2 and R902.4 (UpCodes)
- California Wildland-Urban Interface Code 2025 (Title 24, Part 7), Chapter 5, sections 504 and 507.1 (UpCodes)
- LADBS, Fire Hazard Severity Zone Supplemental Checklist (2025 CWUIC), PC/STR/Corr.Lst.116, revised March 27, 2026
- FEMA P-737, Home Builder's Guide to Construction in Wildfire Zones, No. 5: Roofs, September 2008
- IBHS, Wildfire Prepared Home
- IBHS, findings on Los Angeles County's Palisades and Eaton fires, December 10, 2025
- IBHS, 2025 LA County Wildfires: Early Insights, January 16, 2025
- California Department of Insurance, Safer from Wildfires
- CAL FIRE Office of the State Fire Marshal, Fire Hazard Severity Zones
We'll check where embers could get into your roof
Call (323) 844-7777. We look at the covering and its fire rating, then at the places embers get in: the eaves and bird stops, hips and ridges, valleys, gutters, vents and skylights. Have ready the roof type and roughly how old it is, a few photos taken from the ground, and whether the house is in a Fire Hazard Severity Zone, if you know. What's under the covering, and whether the closures, mortar and valley metal are intact, can't be judged from the ground, so what needs doing comes after we've seen the roof.
Prepared by Cali Energy, October 8, 2026. This article is for general educational purposes only and is not legal, tax, financial, engineering, or utility advice. Rates, incentives, codes, permit requirements, equipment specifications, prices, and program terms may change; figures and timelines are estimates, not guarantees. Confirm current requirements with the applicable utility, AHJ, program administrator, manufacturer, or a licensed professional. See our Content Disclaimer. Cali Energy · 19201 Parthenia St, Unit E, Northridge, CA 91324 · CSLB #1032379 (B, C-10, C-39)