

Can Your Roof Carry Solar Panels?
Most homeowners ask the question the wrong way round. They ask whether the roof is strong enough to hold solar panels, imagining the weight as the problem. The weight is rarely the problem. A flush-mounted array and its supports are capped by the state's own screening criteria at four pounds per square foot — roughly what a second layer of architectural shingles would add, and about a fifth of what a tile roof already carries every day.
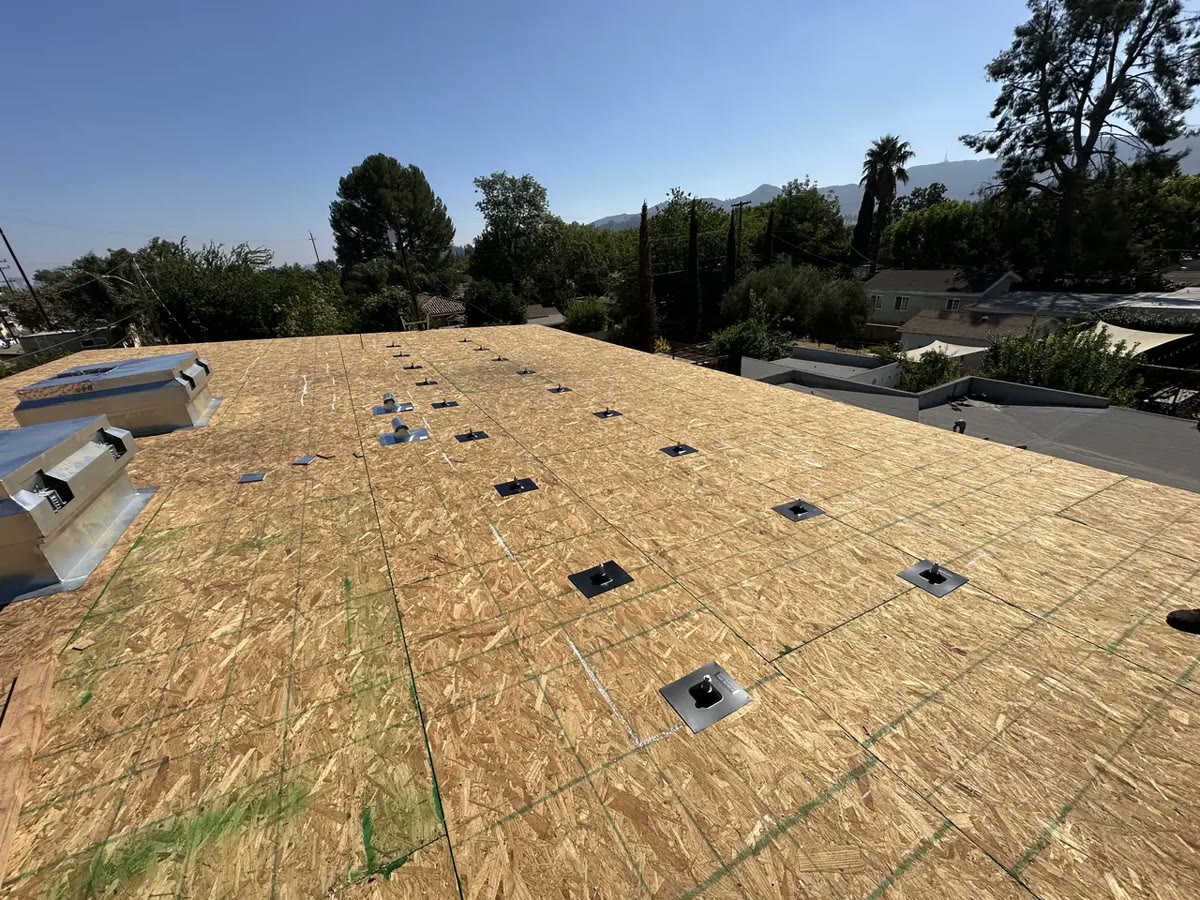
The real question is narrower and more interesting: does this roof pass the state's screening criteria, or does it need an engineer? That question has a published answer. California maintains a model checklist for exactly this purpose, and a plan reviewer can run it in a few minutes. It is public, it is specific, and almost no homeowner has seen it.
This page walks through it.
There is a model checklist, and it is public
The document is the California Solar Permitting Guidebook, published by the Governor's Office, Part 3 of which contains the PV Toolkit for local governments. Inside that toolkit is a page headed Structural Criteria for Residential Flush-Mounted Solar Arrays — a one-page list of yes/no checks covering the roof, the array, and the anchors that connect them.
Its legal footing is Assembly Bill 2188 (2014), which requires cities and counties to adopt an expedited permitting process for small residential solar. The statutory language matters: local processes must substantially conform to the Guidebook, not reproduce it exactly.
So read what follows as the state's template, not as your city's rulebook. Jurisdictions amend. Some add the optional rafter-span check described below; some run their own variant; a few apply local wind or seismic overlays. The criteria here tell you what a structural screening looks like and what will be asked of your roof — they do not promise that your particular building department uses this exact sheet unmodified.
The checks, in the order they are run
Part 1 — the roof
Visual review and contractor's site audit:
- Is the roof a single roof, without a re-roof overlay?
- Does the roof structure appear structurally sound, without signs of alterations, significant deterioration, or sagging?
Roof structure data, measured on site:
- Measured roof slope (for example, 6:12)
- Measured rafter spacing, center to center, in inches
- Type of roof framing — rafter or manufactured truss
Two things are worth noticing here. First, the overlay question comes first for a reason: a roof carrying two layers of covering is already carrying weight the screening assumptions do not account for. Second, nothing in this section requires opening anything up. It is a measured visual review, which is why it can be done in an afternoon rather than a fortnight.
Part 2 — the array
Flush-mounted array checks:
- Is the plane of the modules parallel to the plane of the roof?
- Is there a 2-inch to 10-inch gap between the underside of the module and the roof surface?
- Do the modules avoid overhanging any roof edges — ridges, hips, gable ends, eaves?
Weight:
- Do the modules plus support components weigh no more than 4 psf for photovoltaic arrays (5 psf for solar thermal)?
Coverage:
- Does the array cover no more than half of the total roof area, across all roof planes?
Documentation:
- Are the mount manufacturer's project-specific worksheets, tables or calculator results attached?
- Is a roof plan of the module and anchor layout attached?
Anchor checks:
- Proposed horizontal anchor spacing, compared against the state's table (below)
- Anchor fastener data: diameter, embedment depth, number of screws per anchor — and specifically, are 5/16-inch lag screws with 2.5-inch embedment into the rafter used, or does the fastener meet the manufacturer's guidelines?
Part 3 — the outcome
This is the part worth reading twice, because it is binary:
All items checked YES → no additional calculations are required.
One or more items checked NO → attach project-specific drawings and calculations, stamped and signed by a California-licensed civil or structural engineer.
There is no middle path and no negotiation. A single failed check moves the project from an over-the-counter permit to an engineered submittal. That is the entire economic significance of the sheet, and it is why a competent installer runs it before quoting rather than after.
Anchor spacing: the table that does the real work
Mount manufacturers publish span tables for their own hardware, and installers rely on them. But the Guidebook is blunt about what those tables do and do not cover:
Manufacturer's guidelines may be relied upon to ensure the array above the roof is properly designed, but manufacturer's guidelines typically do not check to ensure that the roof itself can support the concentrated loads from the solar array.
That is the gap this table fills. It limits how far apart the anchors may sit, so the roof structure is not overloaded under either downward load or wind uplift.
Maximum horizontal anchor spacing — photovoltaic arrays, 4 psf maximum:
| Roof slope | Rafters 16″ o.c. | 24″ o.c. | 32″ o.c. |
|---|---|---|---|
| Flat to 6:12 (0–26°) | 5′-4″ | 6′-0″ | 5′-4″ |
| 7:12 to 12:12 (27–45°) | 1′-4″ | 2′-0″ | 2′-8″ |
| 13:12 to 24:12 (46–63°) | 1′-4″ | 2′-0″ | 2′-8″ |
Two rules travel with it. If anchors are staggered from row to row going up the roof, spacing may be doubled — but never beyond 6′-0″. And for manufactured plated wood trusses at slopes from flat to 6:12, horizontal spacing must not exceed 4′-0″, with adjacent rows staggered.
The steep-slope rows surprise people. Above 7:12, allowable spacing collapses from around six feet to around two. A steep roof carries the same array on roughly three times as many attachment points — which is a cost, a schedule, and a leak-risk consideration all at once, and it is decided by the pitch of your roof rather than by anyone's preference.
The tile penalty, in the state's own numbers
The Guidebook includes an optional second table for jurisdictions that want more assurance than a visual review: a maximum rafter span check. Its structure carries the single most useful fact on this page.
The table is split into two halves. A non-tile roof — asphalt shingle, wood shingle, wood shake — is assumed to weigh 10 psf. A tile roof — clay or cement — is assumed to weigh 20 psf. Same rafters, double the assumed dead load, and the allowable span drops accordingly.
Maximum horizontal rafter span:
| Vintage | Rafter size | 16″ o.c. non-tile | 16″ o.c. tile | 24″ o.c. non-tile | 24″ o.c. tile |
|---|---|---|---|---|---|
| Post-1960 | 2×6 (1½″ × 5½″) | 14′-4″ | 12′-5″ | 11′-9″ | 10′-2″ |
| Post-1960 | 2×8 (1½″ × 7¼″) | 18′-2″ | 15′-9″ | 14′-10″ | 12′-10″ |
| Pre-1960 | 2×6 (1¾″ × 5¾″) | 17′-0″ | 14′-9″ | 14′-0″ | 12′-0″ |
| Pre-1960 | 2×8 (1¾″ × 7¾″) | 22′-3″ | 19′-0″ | 18′-0″ | 15′-6″ |
Across every row of that table, a tile roof costs almost exactly 13 percent of allowable rafter span compared with the same framing under shingle — the reduction runs from 13.2 to 13.5 percent whatever the rafter size, spacing or vintage. Not because tile is fragile, and not because panels are heavy — because the roof is already carrying twice the covering weight before anything is added to it.
Note the second pattern in that table, which matters in older Los Angeles neighborhoods. Pre-1960 lumber was genuinely wider: a 2×6 measured 1¾ by 5¾ inches rather than today's 1½ by 5½. The Guidebook accounts for it with separate rows and different assumed grades — Douglas Fir-Larch No. 1 for pre-1960 construction, No. 2 for post-1960. An older house is not automatically a weaker one. Sometimes the reverse.
In our own records, 85 of 365 roofs where we noted the covering type are tile — just under a quarter. Those are the projects where the framing conversation happens early, and where the difference between a 16-inch and a 24-inch rafter spacing changes what the design can be.
Three roofs, run through the checklist
Abstract criteria are hard to judge against your own house. Here are three roofs typical of Los Angeles housing stock, run through the checks above. All three are reconstructions built from common framing configurations, not specific customer properties.
Roof A — Northridge tract house, 1965. Composition shingle, 4:12, 2×6 rafters at 24″ o.c., 12-foot horizontal span.
Array: 3.5 psf, covering 42 % of the roof, anchors at 5′-6″ horizontal spacing, 5/16″ lags at 2.5″ embedment. No overlay, no visible sagging.
- Weight, coverage, gap, fastener: pass.
- Anchor spacing: limit for flat-to-6:12 at 24″ o.c. is 6′-0″. Proposed 5′-6″ — pass.
- Optional rafter span check: the limit for a post-1960 2×6 at 24″ o.c. under a non-tile roof is 11′-9″. The measured span is 12′-0″ — fail by three inches.
Outcome: passes the core criteria. If the jurisdiction has adopted the optional rafter-span check, this roof needs stamped calculations — over three inches. If it has not, the project proceeds over the counter. This is the clearest illustration of why the local variation matters: the same house gets two different answers in two different cities.
Roof B — the same house, but with concrete tile.
- Anchor spacing: still pass.
- Optional rafter span: the tile column limit for the same framing is 10′-2″ against the same 12′-0″ span — fail by 22 inches.
Outcome: the tile version fails the span check by a wide margin rather than a marginal one, because the state assumes the assembly weighs 20 psf instead of 10. Same rafters, same array, different covering.
Roof C — Altadena bungalow, 1948. Composition shingle, 8:12, 2×8 rafters at 16″ o.c., 15-foot span.
- Optional rafter span: the pre-1960 2×8 at 16″ o.c. limit is 22′-3″ against a 15′-0″ span — comfortable pass. Older, wider lumber genuinely helps here.
- Anchor spacing: at 8:12 the roof falls into the 7:12–12:12 band, where the limit at 16″ o.c. drops to 1′-4″. A layout at 2′-6″ spacing — perfectly normal on a shallow roof — fails.
But read the note under the table. Where anchors are staggered from row to row going up the roof, the permitted spacing doubles, capped at 6′-0″. Staggered, the limit becomes 2′-8″, and the same 2′-6″ layout passes.
Outcome: this roof passes — but only with a staggered anchor layout. A straight-grid layout on the same roof fails. That is a design decision worth raising before the array is laid out, not after plan check returns it.
The pattern across all three: the roof rarely fails because the panels are heavy. It fails on span, on anchor geometry, or on an old second layer of roofing — details that are measurable in advance and cheap to check.
What the panels themselves survive
The mirror-image worry — that panels will be crushed, or will crush the roof — has a straightforward answer in the Guidebook's technical appendix. Modules listed to UL 1703 are required to withstand a superimposed load of 30 psf.
For context, that is several times the weight of the array itself, and it is the reason the module is almost never the fragile element in a rooftop assembly. Under the 2025 California Residential Code, modules must be listed to UL 1703 or to both UL 61730-1 and UL 61730-2; inverters to UL 1741; and the mounting system to UL 2703 (Section R329.3.1).
What the building code requires independently
The screening checklist is a permitting shortcut. The code obligations sit underneath it and do not go away.
Under California Residential Code 2025, Section R329.4.1, a rooftop PV system must be designed to support itself and withstand applicable gravity loads, and the roof must be designed and constructed to carry the loads imposed by it.
R329.4.1.1 then splits the roof into two conditions with two separate load cases:
- Portions of the roof not covered by panels: designed for dead loads and roof loads per R301.4 and R301.6.
- Portions covered by panels, designed for both of:
- dead load including panel weight, plus snow load;
- dead load excluding panel weight, plus roof live load or snow load, whichever is greater.
The second case is the one people miss. It exists because a roof under an array still has to be walked on and worked on, and the panel's own weight cannot be counted as helping.
R329.4.1.2 requires the array and its supports to resist component and cladding wind loads from Table R301.2.1(1), adjusted for height and exposure.
A note on section numbers: in the 2025 California Residential Code, solar energy systems are Section R329. Many references still cite R324, which was the number in the 2022 edition — in the current code, R324 is Glazing. If a document cites R324 for solar requirements in 2026, it is working from a superseded edition.
The honest limits of these tables
The Guidebook states its own assumptions, and they should travel with any use of the tables above:
- The roof structure conformed to building code requirements at the time it was built.
- Mean roof height is not greater than 40 feet.
- Roof sheathing is at least 7/16-inch OSB or plywood — 1× skip sheathing is acceptable.
- Wind exposure conditions are limited: in Exposure B (typical urban or suburban, more than 500 yards from large open fields), no more than one aggravating condition applies; in Exposure C (within 500 yards of open fields or grassland), design wind speed must be 110 mph or less and the dwelling must not sit on the top half of a tall hill.
- The array displaces roof live loads the roof was originally designed to carry.
- For the span table: span-to-deflection ratio of 180 or greater, with the wood species and grades noted above.
This is a screening tool, not a structural analysis. It is designed to sort the large majority of straightforward houses out of the engineering queue — not to substitute for engineering where the building is unusual, altered, damaged, or outside those assumptions. And, again: it is the model checklist. Your jurisdiction may have amended it.
What this means in practice
If you want to know whether your roof will pass without an engineer, four things decide it more often than anything else:
- Is there a second layer of roofing? An overlay fails the first check outright.
- What is the rafter spacing and size? Measurable from the attic in ten minutes, and it drives the anchor-spacing table.
- Is the covering tile? Not a disqualifier — a quarter of our own installs are on tile — but the table assumes twice the assembly weight, which reduces the allowable rafter span by about 13 percent.
- Is there any sag, alteration, or deterioration? This is the check most likely to fail on an older house, and the one most likely to be discovered late if nobody looks properly.
A contractor who measures these before quoting is doing the job correctly. One who does not may be quoting a price that cannot survive plan check.
Code references
Sections cited above, for readers who want to verify them directly in the code text.
- Assembly Bill 2188 (2014) — expedited permitting requirement for small residential solar.
- California Residential Code 2025 (Title 24, Part 2.5), Section R329 — Solar Energy Systems: R329.3.1 equipment listings, R329.4.1 structural requirements, R329.4.1.1 roof load cases, R329.4.1.2 wind load.
Frequently asked
How much do solar panels weigh on a roof?
Does my roof need an engineer for solar?
Is my roof too old for solar panels?
Do tile roofs need extra structure for solar?
Can I run this checklist myself?
Related reading
Sources & methodology
Figures on this page come from the primary sources below and, where noted, from Cali Energy calculations using the stated assumptions. Rates, incentives, and program terms change; each was verified September 1, 2026.
Want to know which check your roof fails?
Four things decide it: whether there is a second layer of roofing, the rafter size and spacing, the covering type, and visible condition. We can measure them on your roof and tell you plainly whether it screens through or needs an engineer's calculations.
Prepared by Cali Energy, September 1, 2026. This article is for general educational purposes only and is not legal, tax, financial, engineering, or utility advice. Rates, incentives, codes, permit requirements, equipment specifications, prices, and program terms may change; figures and timelines are estimates, not guarantees. Confirm current requirements with the applicable utility, AHJ, program administrator, manufacturer, or a licensed professional. See our Content Disclaimer. Cali Energy · 19201 Parthenia St, Unit E, Northridge, CA 91324 · CSLB #1032379 (B, C-10, C-39)