

Standing Seam vs Exposed-Fastener Metal Roofs
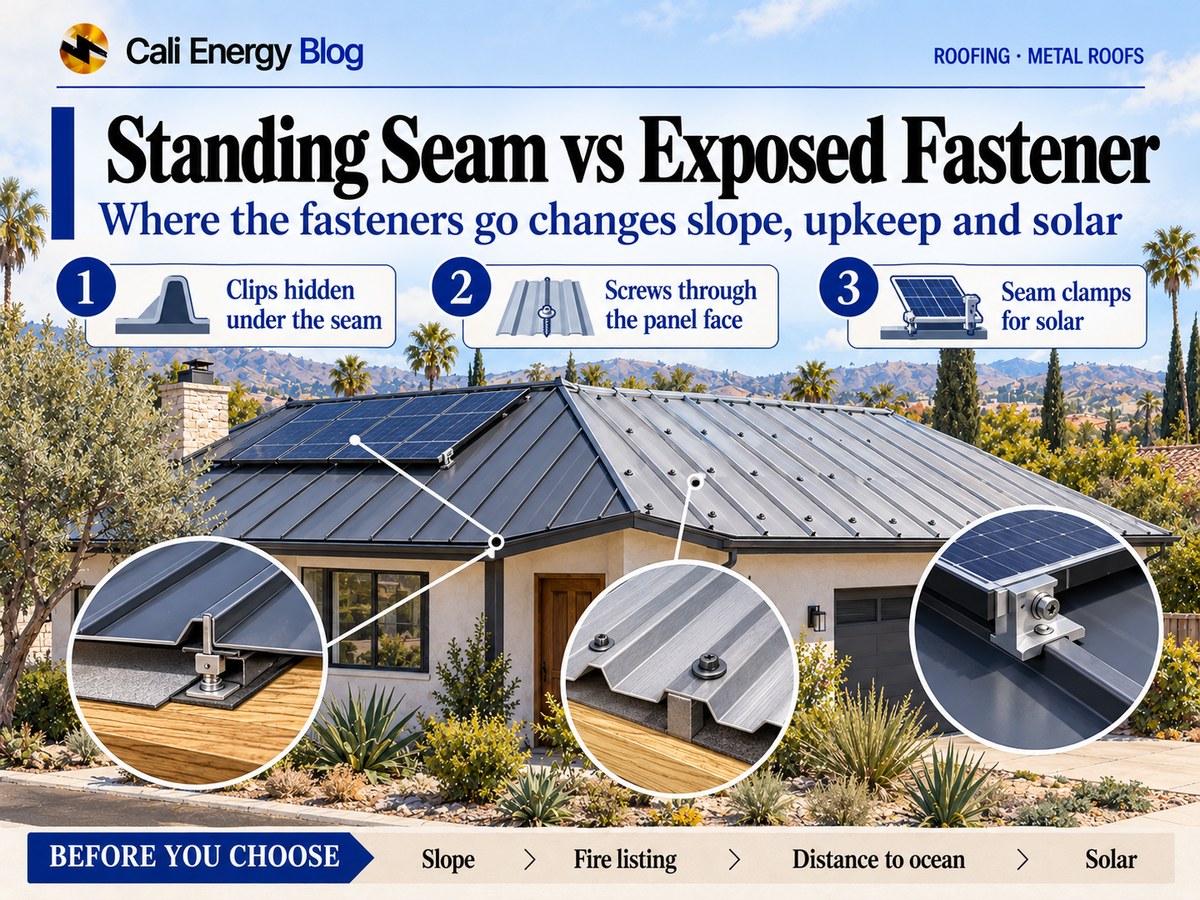
Both are steel or aluminum panels that run from the eave to the ridge; the difference is where the fasteners go. A standing-seam roof is held down by clips or a fastening flange hidden under its raised seams, so nothing pierces the face of the panel, and clips let the panels move as they heat and cool; an exposed-fastener roof (corrugated, R-panel and other ribbed profiles) is screwed through the face, and a rubber washer under each screw head is the seal. Standing seam costs more, but it comes in profiles rated for lower slopes, leaves far fewer fasteners to look after and gives solar a seam to clamp to; exposed-fastener panels cost less and suit simpler roofs, typically pitched at 3:12 or steeper, if the screws are checked over the years. In Los Angeles three more things narrow the choice, whichever type you prefer: the slope the panel's evaluation report allows, the Class A listing where the house is in a fire zone, and how close the house is to the ocean.
Metal is uncommon on Los Angeles houses. Of the 105,779 re-roof permits the City issued for houses from 2010 through October 3, 2026, 61 describe a metal roof, six of them standing seam and one corrugated. Most permit descriptions don't name the covering at all, so the real number is higher, but still small. Of the 365 roofs under our own solar installations where we recorded the covering, one is metal. So this page is built from the code, two ICC-ES evaluation reports for panels made in California, and the makers' installation and warranty documents, not from a body of our own metal-roof work. The permit data, and how re-roofs were picked out of it, are described in what LA re-roof permits show.
The two systems side by side
The table sets the two side by side, from the 2025 California Residential Code, ICC-ES evaluation reports ESR-2048 (Custom-Bilt) and ESR-2385 (Metal Sales), and documents from the makers and the Metal Construction Association. Where a row names a product, the figure comes from that product's report or installation guide; another maker's panel can differ, so the report for the exact panel is what counts.
| Standing seam | Exposed fastener | |
|---|---|---|
| What holds the panel down | Clips, or a fastening flange, hidden under the raised seam; nothing goes through the face of the panel | Screws through the face of the panel into the deck, each sealed by a rubber washer; Metal Sales puts it at typically 80 per square on its 3-foot-wide panel |
| Heat movement | Clips let the panel slide as it expands and contracts | The panel is pinned at every screw; on long panels the holes can wear oblong, which McElroy Metal calls rare below 30 feet |
| Code minimum slope (CRC R905.10.2) | ¼:12 | 3:12 for lapped seams without sealant, ½:12 with lap sealant |
| Minimum slope in the product reports | ¼:12 (Metal Sales Magna-Loc, Vertical Seam), 2:12 (Custom-Bilt CB-150, SL-1750), 3:12 (Metal Sales Image II) | ½:12 (R-Panel/PBR, ⅞-inch corrugated), 3:12 (Classic Rib, 2½-inch corrugated) |
| Steel gauges in these reports | 26 to 20; most profiles come in 24 | 29 (Classic Rib) or 26 |
| Panel width | 12 to 18 inches | About 36 inches (Classic Rib) |
| Fire class on a wood deck | Class A only as a listed assembly; the layers it needs depend on the report | The same; in ESR-2385, steel panels of both types share one Class A assembly |
| Upkeep | Exposed fasteners only at some trim | Screws and washers to check; damaged or stripped ones replaced |
| Solar | Clamps on the seam can avoid roof penetrations, under conditions | Mounts generally go through the panel |
| Replacing one panel | Hard: it has to be unseamed from its neighbors | Simpler: its screws come out, including those at the side laps |
| Up-front cost | Higher: thicker metal, clips, more trim pieces, more labor | Lower |
Two rows deserve a second look. The code lets standing seam go down to ¼:12, yet Custom-Bilt's mechanically seamed panel is rated only to 2:12 and Metal Sales' Image II to 3:12, so the code number tells you little until you have the panel's report. And the fire listing doesn't follow the type: in Metal Sales' report, the screwed-down Classic Rib and the clip-fastened Magna-Loc reach Class A over the same layers. On gauge, a higher number means thinner metal: 29 gauge is 0.0134 inch, 24 gauge 0.0223 inch, about two-thirds thicker.
Why the fasteners make the difference
Metal itself doesn't leak. The Metal Construction Association (MCA), the industry's trade group, traces leaks in metal roofs to penetrations, installation errors, design faults and extreme weather, and it counts a through-fastener as a penetration. On an exposed-fastener roof every screw goes through the panel, and its washer is what keeps water out of the hole. Metal Sales' guide for its 3-foot-wide Classic Rib panel calls for typically 80 screws per square, which is 100 square feet (what a roofing square is). On 22 squares, the median City of Los Angeles house re-roof permit from 2017 through 2025, that's about 1,760 screws, each with its own washer.
Heat is the other reason. A panel grows and shrinks with its surface temperature, which in sun can run more than 100°F above the air, according to MCA. MCA's installation manual notes that fastening straight through the panel doesn't allow for that movement, while most concealed systems do, through clips the panel can slide in, and that through-fastened panels may be limited in length because of it. McElroy Metal, which makes both kinds, says screw holes wearing oblong is rare on panels shorter than 30 feet and more likely on longer ones; the usual fix is a larger screw with an oversized washer. So measure the longest run from eave to ridge on your roof: the longer it is, the more the clips are worth.
Over the years, that makes upkeep the real difference. On an exposed-fastener roof the screws and washers need checking, along with the foam closures that fill the ribs at the eaves and ridge, and any screw that's loose, backing out, rusted or has a damaged washer gets replaced. MCA's manual is plain that a stripped or damaged screw is replaced with a new or oversized one, never covered over with sealant. A standing-seam roof has exposed fasteners only at some trim, and its clips stay covered under the seams.
Slope: the code sets a floor, the panel sets the minimum
California's 2025 Residential Code sets three minimums for metal panels in R905.10.2: ¼ inch per foot (¼:12) for standing-seam systems, ½:12 for lapped seams with a lap sealant, and 3:12 for lapped seams without one. Those are floors. Each panel's evaluation report or installation guide sets its own minimum, and it can be much steeper:
- Metal Sales Magna-Loc and Vertical Seam (standing seam): ¼:12 (ESR-2385).
- Custom-Bilt CB-150 (mechanically seamed) and SL-1750 (snap-lock): 2:12 (ESR-2048), although the code would let a standing seam go to ¼:12.
- Metal Sales Image II (standing seam fastened through a hidden flange): 3:12.
- Metal Sales R-Panel/PBR and ⅞-inch corrugated (exposed fastener): ½:12, with lap sealant below 3:12 as the code requires; Classic Rib and 2½-inch corrugated: 3:12.
So on a shallow ranch roof, or a porch or addition pitched at 1:12 or 2:12, the list shrinks to standing-seam profiles rated for that slope and the few lapped profiles rated to ½:12 with sealant. MCA describes low-slope metal roofs as built to keep out water that moves slowly or stands at the seams, which puts more weight on seams and sealant than a steep roof does. Below 2:12, the Energy Code also treats the roof as low-sloped, with its own cool-roof rule on a re-roof. How to measure your slope, and the minimums for every covering, are in minimum roof slope by material.
In a fire zone, the listing matters more than the type
Both types can be Class A, and on a wood deck, which most Los Angeles houses have, they get there the same way: as a tested, listed assembly. The code accepts steel and aluminum as Class A without a test only on a noncombustible deck; the one metal it accepts on a wood deck without a test is copper sheet of at least 16 ounces per square foot. The two reports show how specific a listing is:
- ESR-2385 (Metal Sales): steel panels of both types, from the Magna-Loc standing seam to the Classic Rib and R-Panel, are Class A over plywood at least 15/32 inch thick with one layer of GAF VersaShield, a fire-resistant underlayment, or with ¼-inch DensDeck gypsum board. The aluminum versions need two layers of VersaShield to be Class A; with one, they're Class B.
- ESR-2048 (Custom-Bilt): the standing-seam panels are Class A over plywood with a layer of No. 30 underlayment and two layers of VersaShield.
- ESR-1754 (DECRA, stone-coated steel): direct-to-deck panels are Class A over plywood with GAF VersaShield or a gypsum barrier board, Class B over two layers of No. 30 felt, and Class C over a UL-classified underlayment alone; see stone-coated steel roofing.
A proposal that says only "Class A metal roof" leaves out what decides it: the report and the layers it names. What the type does change is the edge. Ribbed and corrugated profiles leave open spaces under the ribs at the eaves and ridge, which closures fill; a flat-pan standing seam lies on the deck between its seams. Where California's wildland-urban interface code applies, a profile that leaves an air space over a wood deck brings extra requirements for what goes over the deck and for closing the openings at the eaves (CWUIC 504.2.1). The rules are laid out in California's WUI roofing requirements, how a listing works in Class A roof rating, explained, and how metal compares with tile and shingle in a wildfire in fire-resistant roofs in Los Angeles.
Near the ocean, check the warranty distance
Salt air shows up in the warranty before it shows up on the roof. Metal Sales' warranties for its Galvalume steel and for its PVDF paint don't apply within 1,500 feet of salt water, just under 0.3 mile; for its Colorfast45 paint the line is 1,100 yards, about 0.6 mile. Other makers draw their own lines, so get the coastal terms for the exact coil and paint in writing, and measure from the house to the water. How far salt air reaches, and which fasteners, flashing and gutters hold up to it, is in coastal roofing and salt air.
MCA notes that aluminum panels are often chosen where corrosion is severe, coastal sites among them, and that aluminum expands and contracts about twice as much as steel, so its fastening has to allow for that movement, which points to clips. A house that is both near the ocean and in a fire zone meets both limits at once: in ESR-2385 the aluminum panels need two layers of VersaShield to reach Class A.
Solar
If solar may go on the roof, this is where the two part most. On standing seam, the racking can be held by clamps that grip the seam, and where the seam profile, the clamp's listing and the roof maker's terms line up, nothing goes through the roofing. Mounts on exposed-fastener panels generally go through the panel. The conditions, and what to ask about clamps, are in standing-seam metal roofs and solar.
Warranties, looks and repairs
On a house, don't expect a maker's promise that the roof won't leak, whichever type you choose. The Metal Sales warranties we read cover the steel against perforation and the paint against cracking, peeling, chalking and fading, and the Colorfast45 warranty says outright that it doesn't cover leaks caused by how the product is applied. Sheffield Metals, a metal coil distributor, says weathertight warranties on standing seam are offered only on commercial projects and knows of none for exposed-fastener systems. A leak after installation falls to the installer's workmanship warranty, which roofing warranties, explained walks through.
One warranty clause weighs more on an exposed-fastener roof. Metal Sales' Galvalume warranty excludes damage caused by contact with fasteners and leaves the choice of long-lasting fasteners to the buyer. With well over a thousand screws in the panel face on a median-size roof, ask which screws and washers are specified.
Standing seam's wide flat pans can show oil canning, a visible waviness in the flat of the panel. MCA's bulletin on it calls it generally an aesthetic issue that doesn't affect structural integrity, says no maker, fabricator or installer can rule it out entirely, and says that without specific contract terms it shouldn't be the only ground for rejecting panels. Thicker metal, stiffening ribs in the pan, lower-gloss finishes and lighter colors make it less visible; if it matters to you, put it in the contract. Exposed-fastener profiles have narrower flats between their ribs, so waviness shows less, but every screw head shows.
Repairs differ too. Sheffield notes that replacing one standing-seam panel means unseaming it from its neighbors, while an exposed-fastener panel unscrews.
How to choose for your house
If you're still deciding whether metal at all, start with roofing materials for Southern California. Between the two metal types:
- Any part of the roof below 3:12: standing seam with a report rating it for that slope, or a lapped profile rated to ½:12 with sealant. Below 2:12, compare membranes too, in flat roof options for LA homes.
- Solar likely: standing seam with a seam profile that a listed clamp fits.
- Long runs from eave to ridge: standing seam, for its clips.
- Within a warranty's distance of the ocean: the coastal terms in writing, and possibly aluminum, which in a fire zone needs the heavier layers.
- A garage, ADU or simple roof at 3:12 or steeper, where cost leads: exposed-fastener panels are a reasonable roof, with the screws checked over the years.
- In a fire zone, either type: a Class A listing that matches your deck and layers, and closures where the profile leaves gaps.
What to get in writing
1. The panel: maker, profile, steel or aluminum, gauge, metallic coating (for example AZ50 Galvalume) and paint system.
- The evaluation report or listing number (an ICC-ES "ESR," for example), and from it the minimum slope, the deck and the fire-class assembly with its underlayment layers. City of Los Angeles permit descriptions for metal re-roofs have cited these numbers. Read the report's City of LA supplement too: Metal Sales' bars installing its panels over existing wood shakes or wood shingles, and Custom-Bilt's calls for an engineered design under the LA Residential Code.
- Clip or screw spacing for your roof's design wind pressure; the reports give the allowable uplift by spacing.
- Who installs: ESR-2385 requires Metal Sales panels to be installed by applicators the company approves. Metal is rare on LA houses, so ask how many roofs of this profile the crew has installed.
- For exposed fasteners: the screw, its coating and its washer, and when they'll be checked.
- Closures at the eaves and ridge, and in a fire zone, how the roof meets CWUIC 504.2.1.
- The metal and paint warranties, including their distance limits from salt water.
- Air-conditioner condensate, if a unit drains onto the roof: piped past the roof edge. Metal Sales notes the water typically carries dissolved copper, and its Galvalume warranty excludes run-off from copper flashings or piping.
- Oil canning, if looks matter: what the contract accepts.
- The re-roof permit (do you need a permit in LA) and, where the energy code applies, a color whose cool-roof rating meets it (the cool-roof rule on a re-roof).
Frequently asked
Is standing seam worth the extra cost?
How long do the screws on an exposed-fastener roof last?
Can exposed-fastener panels go on a low-slope roof?
Can a metal roof go over my existing shingles?
Is a metal roof automatically Class A?
What is oil canning, and is it a defect?
Which type is better near the beach?
Does a standing-seam roof make solar easier?
Related reading
Sources & methodology
Code sections, rules and figures on this page come from the primary sources below. Codes, local requirements and product terms change; each was verified October 8, 2026.
- California Residential Code 2025, Chapter 9, Roof Assemblies: R902.1, R905.10 and R908.4 (UpCodes)
- California Wildland-Urban Interface Code 2025 (Title 24, Part 7), Chapter 5, section 504.2.1 (UpCodes)
- ICC-ES, ESR-2385, Metal Sales Manufacturing Corporation's Steel Roof Panels, reissued August 2026, with City of LA and California supplements
- ICC-ES, ESR-2048, Custom-Bilt Standing Seam Metal Roof Panels CB-150 and SL-1750, reissued March 2026, with City of LA and California supplements
- Metal Construction Association, Metal Roof Installation Manual (chapters 3, 4, 7, 10 and 14)
- Metal Construction Association, Technical Bulletin: Oil Canning in Metal Roof and Metal Wall Systems (July 2023, V3)
- Metal Sales, Classic Rib Install Guide (effective August 2019)
- Metal Sales, Image II product manual (2021)
- Metal Sales, AZ55 Galvalume Warranty
- Metal Sales, PVDF System Warranty
- Metal Sales, MS Colorfast45 System Warranty (coil)
- McElroy Metal, Through-Fastened vs. Standing Seam Metal Roofing: A Comparison
- Sheffield Metals, Standing Seam vs. Exposed Fastener Metal Roofing: Which Is Best?
- Western States Metal Roofing, Standing Seam vs. Exposed Fastener Metal Roofing: Pros and Cons
- LADBS, Building and Safety: Building Permits Issued Between 2010 and 2019 (Los Angeles Open Data, dataset dyxf-7hc4), downloaded October 5, 2026
- LADBS, Building and Safety: Building Permits Issued from 2020 to Present (Los Angeles Open Data, dataset pi9x-tg5x), downloaded October 5, 2026
Choosing metal with solar in mind? We'll look at the roof first
Call (323) 844-7777. We look at the roof you have now: the slope of each plane, the deck, whether the house is in a fire zone and where an array would sit, and tell you what that means for the metal you're weighing, from the slope a panel is rated for to a seam profile a solar clamp is listed for. Have ready the address, a few photos of the roof from the ground and the name of the panel you're considering. The deck's condition is settled only when the old roof comes off.
Prepared by Cali Energy, October 8, 2026. This article is for general educational purposes only and is not legal, tax, financial, engineering, or utility advice. Rates, incentives, codes, permit requirements, equipment specifications, prices, and program terms may change; figures and timelines are estimates, not guarantees. Confirm current requirements with the applicable utility, AHJ, program administrator, manufacturer, or a licensed professional. See our Content Disclaimer. Cali Energy · 19201 Parthenia St, Unit E, Northridge, CA 91324 · CSLB #1032379 (B, C-10, C-39)