

California Re-Roof Code Requirements, Item by Item
The same rules as a new roof. Under the 2025 California Residential Code, in effect since January 1, 2026, the materials and methods used to re-cover or replace a roof have to comply with the roofing chapter (R908.1), so a re-roof is held to its rules for the deck, underlayment, nails, drip edge and flashing, plus the re-roof section's own rules on layers and reused materials. The City of Los Angeles adopts the same chapter, and the change it makes that matters here is a ban on wood shake and wood shingle roofs anywhere in the city. Fire class, the cool-roof rule and, in parts of the San Fernando Valley, a high-wind rule from the Department of Building and Safety come on top. This page covers asphalt shingles, the most common re-roof covering; the permit process is in roof permits with LADBS.
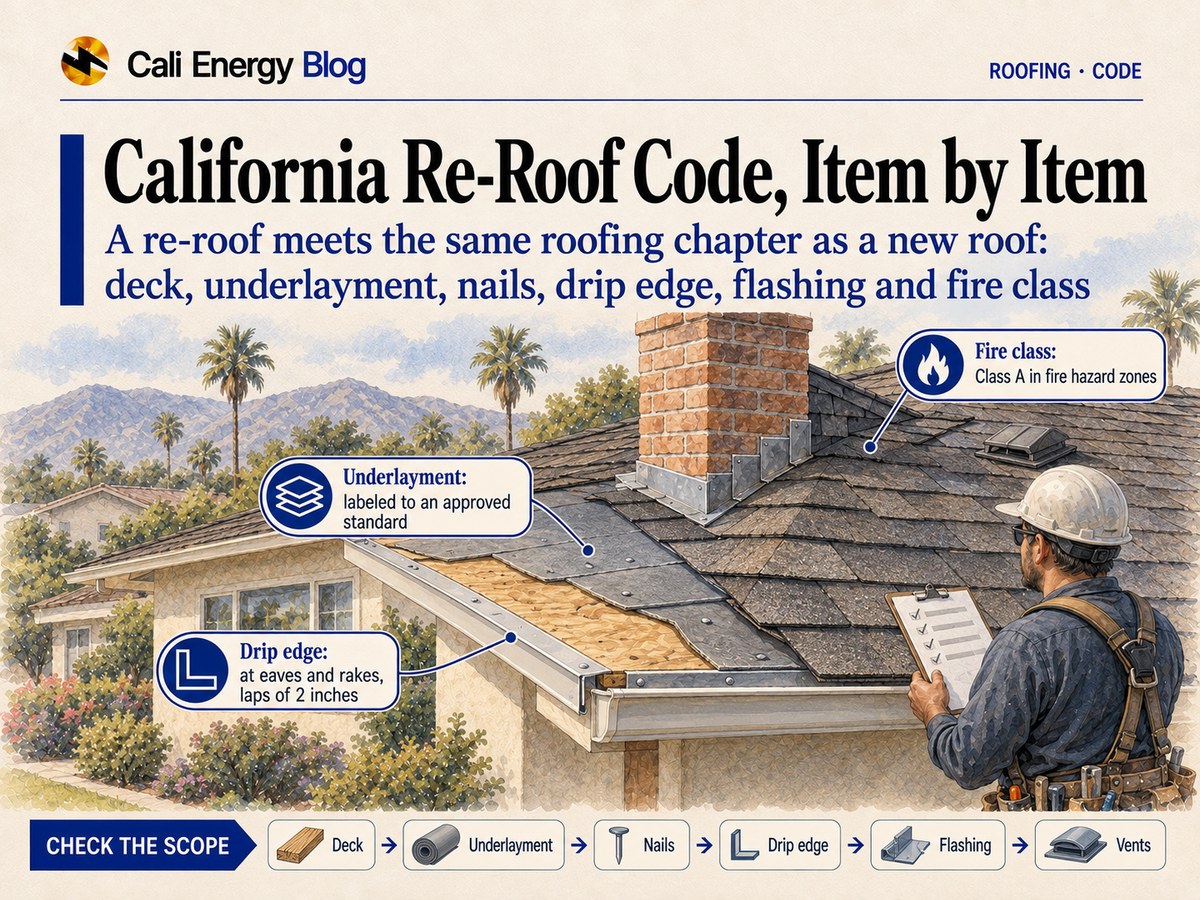
The checklist for a shingle re-roof
Each line is a requirement of the 2025 California Residential Code for asphalt shingles, with the section to point to. The underlayment line is for areas where the code doesn't require wind design; where it does, Table R905.1.1(2) sets stricter rules.
| Item | What the code requires | Section |
|---|---|---|
| Tear-off or overlay | One new layer may go over one sound existing layer where the shingle maker allows it; otherwise the old layers come off down to the deck | R908.3, R908.4 |
| Deck | Shingles are fastened to wood structural panels or solid lumber sheathing | R905.2.1 |
| Slope | 2:12 or steeper; from 2:12 up to 4:12, two layers of underlayment | R905.2.2 |
| Shingles | Meet ASTM D3462 and are wind-tested to ASTM D7158, in the class the site's design wind speed calls for, labeled on the package | R905.2.4, R905.2.4.1 |
| Underlayment | Labeled to an approved standard, such as ASTM D226, D4869, D8257 or self-adhered D1970; at 4:12 and steeper, one layer laid shingle fashion from the eave, side laps 2 inches, end laps 4 inches offset 6 feet | R905.1.1, Tables R905.1.1(1) and (2) |
| Nails | Galvanized steel, stainless steel, aluminum or copper roofing nails with a 12-gauge shank and a 3/8-inch head, meeting ASTM F1667, at least 3/4 inch into the sheathing or through it | R905.2.5 |
| Nails per shingle | The number in the shingle maker's instructions, and never fewer than four per strip shingle | R905.2.6 |
| Drip edge | At eaves and rakes; laps of 2 inches; at least 1/4 inch below the sheathing and 2 inches back onto the deck; nailed no more than 12 inches apart; underlayment over it at the eaves and under it at the rakes | R905.2.8.5 |
| Valleys | Lining before the shingles: open metal valleys at least 24 inches wide, closed valleys 36-inch roll roofing or self-adhered membrane | R905.2.8.2 |
| Walls | Step or continuous flashing at least 4 by 4 inches, and a flashing that turns water away where an eave meets a sidewall | R905.2.8.3, R903.2.1 |
| Chimneys and wide penetrations | A cricket or saddle on the uphill side of anything more than 30 inches wide | R903.2.2 |
| Vent pipes, chimneys, front walls | Flashed to the shingle maker's instructions; flashings, edgings and vents replaced where rusted, damaged or deteriorated | R905.2.8.4, R908.5 |
The shingle maker's instructions count as part of the code here: roof coverings are applied under both the code and the manufacturer's installation instructions (R905.1). Why the slope sets the underlayment is in minimum roof slope by material, wind classes are in shingle wind and impact ratings, and when an overlay is allowed at all is in roofing over old shingles vs. tear-off. Chimney flashing and crickets are covered in chimney flashing leaks.
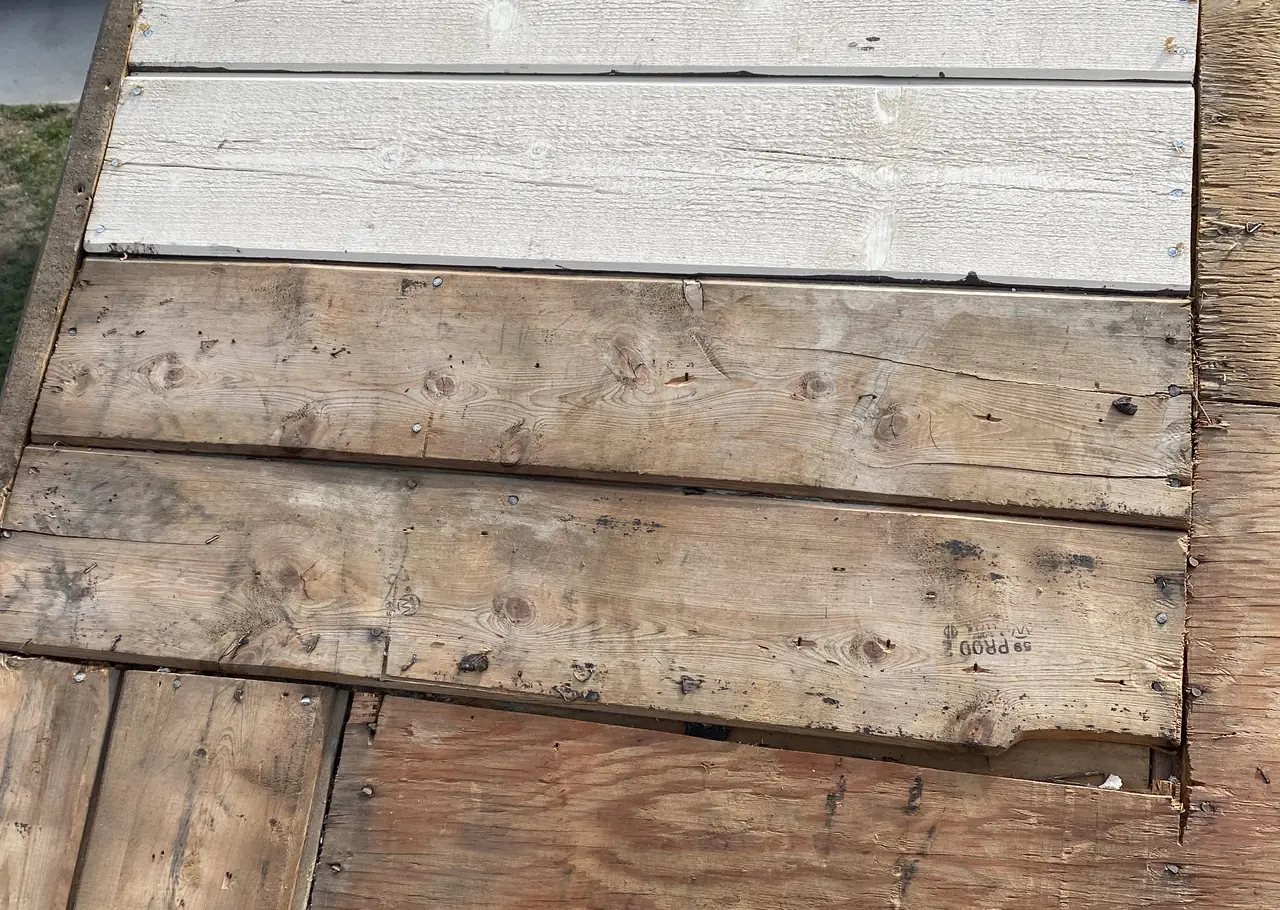
What a re-roof may reuse, and what it can leave
The re-roof section has its own rules on what stays. Existing slate, clay or cement tile can be reinstalled, but not damaged, cracked or broken pieces; existing flashings, edgings, outlets, vents and similar parts are replaced where rusted, damaged or deteriorated; and aggregate surfacing isn't reinstalled (R908.5). Flashings are rebuilt to the manufacturer's instructions, and metal flashing that bituminous materials will be bonded to is primed first (R908.6).
One exception helps on roofs that already have a self-adhered underlayment. If the sheathing under it is sound, it can stay in place and be covered with new underlayment, and where a single layer can't be removed without damaging the deck, a second self-adhered layer can go over it if both manufacturers allow it and the buildup at walls, valleys, edges and laps stays within two layers (R908.3).
Fire class and the wildfire code
Outside fire hazard zones, any roof covering applied in a repair or replacement has to be at least Class C, and when more than half the roof is replaced within a year, so does the entire roof covering (R902.1.2). Inside a Fire Hazard Severity Zone or wildland-urban interface area, the roof also has to meet the Wildland-Urban Interface Code (R902.1.1): a roof covering that's replaced, or has 50 percent or more replaced within 12 months, has to meet the rules for new construction, which means a Class A roof assembly and the code's treatment of any void under the covering, and anything applied in a repair has to be at least Class A (CWUIC 2025, 507.1, 504.2). In the City of Los Angeles, the express re-roof permit calls for a Class A covering in a Very High Fire Hazard Severity Zone (LADBS Information Bulletin P/GI 2026-003). How the classes are tested is in Class A roof rating explained, and the wildfire code's roof rules are in California WUI roof requirements.
The high-wind rule in parts of the Valley
Parts of the north and west San Fernando Valley are High Wind Velocity Areas under LADBS bulletin P/BC 2026-016, which lists them by street, among them the area north of Devonshire Street west of the San Diego Freeway and the area west of Valley Circle Boulevard. There, on top of the code's nails, asphalt shingles are bonded to the underlay with a 1-inch spot of asphalt cement under each tab or a bead at least 1/8 inch in diameter, unless they're self-sealing shingles carrying UL's label for wind-resistant shingles.
Ventilation
The re-roof section adds no ventilation rule, but the attic's ventilation is part of what a shingle maker expects. The code's minimum for an enclosed attic is a net free vent area of 1/150 of the vented space, or 1/300 where 40 to 50 percent of it sits high in the attic, within 3 feet of the ridge, and the rest in the bottom third (in colder climate zones a vapor retarder is also required); openings are between 1/16 and 1/4 inch or screened to that size (R806.1, R806.2). Owens Corning's system warranties exclude roofs installed over decks that aren't ventilated, and ARMA's manual has roofers make sure under-roof ventilation is adequate and code-compliant before re-roofing. In a wildland-urban interface area, vents fall under the wildfire code's ember- and flame-resistance rules (R806.1.1; CWUIC 504.10). How solar affects attic heat is in solar panels, attic heat and roof ventilation.
The cool-roof rule
The Energy Code applies when more than half the roof is replaced, including a new layer laid over the old one: new steep-slope roofing in climate zones 4 and 8 through 15 needs an aged solar reflectance of at least 0.20 and a thermal emittance of at least 0.75, or an SRI of at least 16, unless an exception applies (2025 Energy Code, Section 150.2(b)1I). Which zones and colors qualify is in the cool-roof rule you meet when you re-roof.
What we've seen
On a Glendale house we re-roofed in 2022, concrete tile came off and composition shingle went on; several deck boards were replaced where the old roof had let them go, and the shingle went over synthetic underlayment with new flashings, drip edge and low-profile vents, after a planning review the city required for the change of roof material (the Glendale case). The scope we wrote for a 2023 North Hollywood re-roof lists the same items as counts: 18 squares of architectural shingle, two rolls of synthetic underlayment, 57 sheets of 7/16-inch OSB for a new deck, 22 pieces of drip edge, flashing in three sizes and five low-profile vents (the North Hollywood case). What a quote should spell out is in hidden costs in a roofing quote.
Frequently asked
Does a re-roof have to meet current code?
Is drip edge required on a re-roof in California?
What underlayment does the code require under shingles?
Does the City of Los Angeles add its own roofing rules?
Do I need new roof vents with a new roof?
Related reading
Sources & methodology
Code sections, rules and figures on this page come from the primary sources below. Codes, local requirements and product terms change; each was verified October 8, 2026.
- California Residential Code 2025, Chapter 9, Roof Assemblies: R902.1.1, R902.1.2, R903.2, R905.1, R905.1.1 and Tables R905.1.1(1)–(3),…
- California Residential Code 2025, Chapter 8, Roof-Ceiling Construction: R806.1, R806.1.1, R806.2 (UpCodes)
- Los Angeles City Residential Code 2026, Chapter 9, Roof Assemblies (UpCodes)
- California Wildland-Urban Interface Code 2025 (Title 24, Part 7), Chapter 5: 504.2, 504.10, 507.1 (UpCodes)
- LADBS, Express Permits (No Plan Check Required), Information Bulletin P/GI 2026-003, revised June 10, 2026
- LADBS, Dwellings in High Wind Velocity Areas (HWA), Information Bulletin P/BC 2026-016, effective January 1, 2026, revised April 24, 2026
- California Energy Commission, 2025 Building Energy Efficiency Standards (Title 24, Part 6), CEC-400-2025-010, Section 150.2(b)1I
- Owens Corning, System Protection Limited Lifetime Warranty, Pub. No. 10020610-P, August 2026
- Asphalt Roofing Manufacturers Association, Residential Asphalt Roofing Manual: Design and Application Methods, 2014 edition (Chapter 13, Reroofing)
We write the scope line by line, code items included
Call (323) 844-7777. We inspect the roof and attic and put the re-roof scope in writing item by item: deck, underlayment, drip edge, flashing, vents and the fire and cool-roof ratings your address calls for. Have ready the address and, if you have them, the papers from the last re-roof.
Prepared by Cali Energy, October 8, 2026. This article is for general educational purposes only and is not legal, tax, financial, engineering, or utility advice. Rates, incentives, codes, permit requirements, equipment specifications, prices, and program terms may change; figures and timelines are estimates, not guarantees. Confirm current requirements with the applicable utility, AHJ, program administrator, manufacturer, or a licensed professional. See our Content Disclaimer. Cali Energy · 19201 Parthenia St, Unit E, Northridge, CA 91324 · CSLB #1032379 (B, C-10, C-39)