

Class A Roof Rating: What It Means and How to Check It
Class A is the highest of the three fire classes, A, B and C, that a roof assembly can earn in the ASTM E108 / UL 790 fire tests. It's the class for roof coverings expected to hold up against a severe fire exposure from outside the building: in the test, the roof gives the deck beneath it a high degree of fire protection, stays in place and doesn't throw off burning pieces. The rating belongs to the tested assembly, meaning the covering, the underlayment, the deck and the slope together, not to the name of a shingle, tile or panel. Apart from a short list of assemblies the code accepts as Class A without a test, a roof is Class A only if it's built the way its listing says. To check one, match the listing to the roof, look for the testing lab's label on the materials, and read the permit.
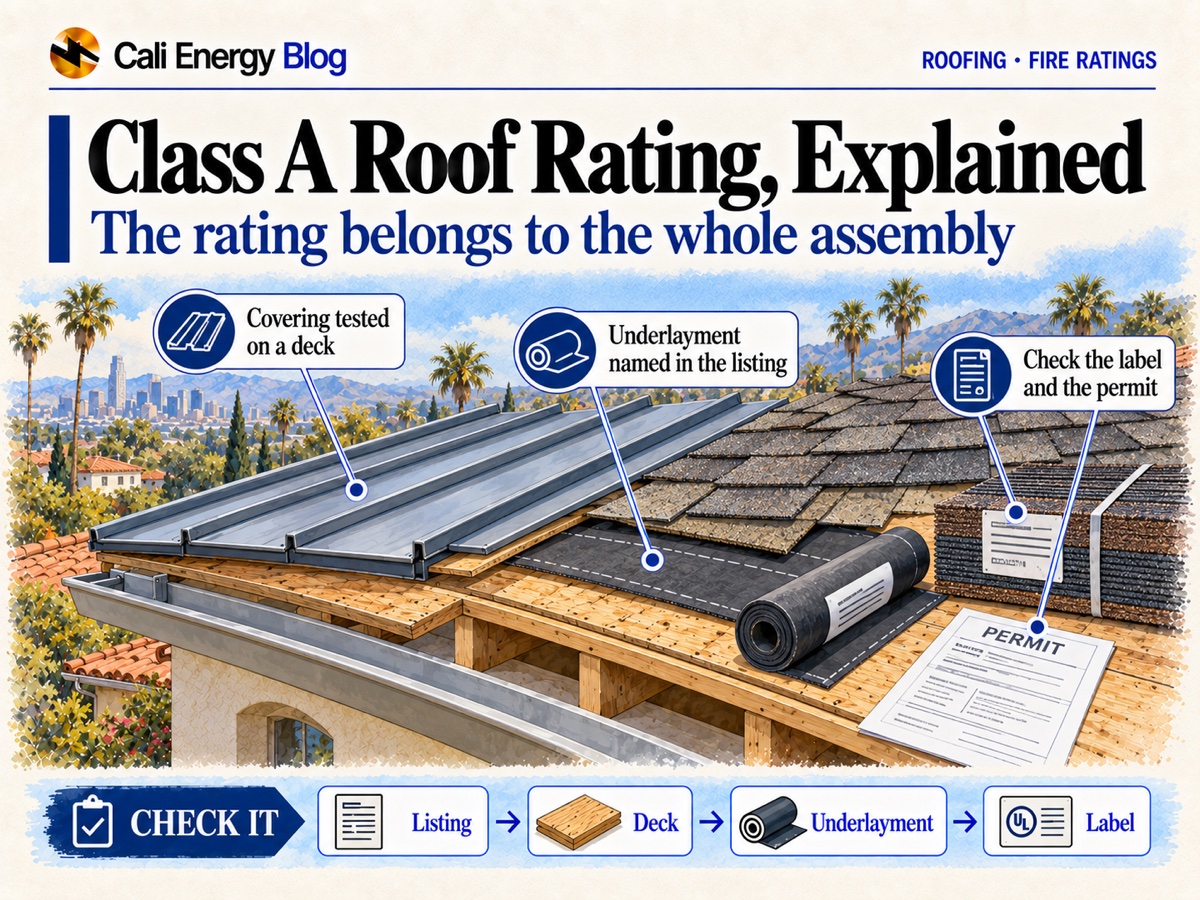
This page covers what the rating certifies and how to verify it. Which roof to pick for wildfire, and the ember details that finish a fire-resistant roof, are in fire-resistant roofs in Los Angeles; which class the rules require where, and the separate fire class for solar, in roof fire class, hazard zones and solar; materials by slope, weight and cost, in choosing a roofing material. Prices, lifespans and insurance questions aren't covered here, and nothing on this page asks you to go up on the roof.
What Class A, B and C mean
The rating comes from ASTM E108, Standard Test Methods for Fire Tests of Roof Coverings, published by ASTM International, and from UL 790, the matching UL standard; building codes cite the two together. The tests measure how roof coverings perform, relative to one another, when they're exposed to simulated fire sources outside the building, on either a combustible deck or a noncombustible one. Each class is defined by how severe a fire exposure the covering is expected to be effective against.
| Class | Fire exposure the class is for (ASTM E108) | Where an assembly with this class may be used (UL, 2014) |
|---|---|---|
| Class A | Severe | Where Class A, B or C is required |
| Class B | Moderate | Where Class B or C is required |
| Class C | Light | Where Class C is required |
| No class | Not tested and listed by class | Not where any class is required |
ASTM E108 asks every class to stay in place and not present a flying-brand hazard, meaning not shed burning pieces that fly off the roof. What sets Class A apart is that it's expected to hold up against severe exposure and give the deck a high degree of fire protection; Class B gives a moderate degree, Class C a light one.
The scale works in one direction. A Class A assembly satisfies a Class B or C requirement; a Class B assembly doesn't satisfy a Class A one; and an assembly with no class can't be used anywhere the code asks for one.
California's code builds on the same tests. Under the 2025 California Residential Code (CRC 2025, in effect since January 1, 2026), section R902.1, wherever a roof class is required, the roof assembly has to be tested to ASTM E108 or UL 790 and listed and identified by class by an approved testing agency. The code also accepts a short list of assemblies as Class A without testing. Tile and most metal are on it only over a noncombustible deck; the only entries that apply over a wood deck are copper sheet of at least 16 ounces per square foot and slate over ASTM D226 Type II underlayment. The full list, and what it means for a house with a wood deck, is on fire-resistant roofs in Los Angeles.
How the fire tests work
The tests are run in a laboratory on a test roof: a deck with the covering installed on it. Intertek, a testing laboratory, describes the setup this way. The deck is combustible (plywood or wood boards) or noncombustible (metal, concrete or gypsum), depending on how the product will be used. The default test slope is 5 inches per foot. A blower makes a 12 mph wind over the roof, and a gas burner supplies the flame, at 1400°F ± 50°F for Class A and B and 1300°F ± 50°F for Class C. ASTM E108 itself has the equipment calibrated on a deck at that same 5 in 12.
ASTM E108 says the tests measure two things: how far flame spreads across the surface of the covering, and how well the covering resists fire penetrating from the outside through to the underside of the deck. Which tests a covering takes depends on the deck it's meant for (Intertek). A covering restricted to noncombustible decks only needs the spread-of-flame test. A covering for combustible decks takes spread of flame, intermittent flame and burning brand, plus flying brand where pieces of it may fly off. Fire-retardant-treated wood shakes and shingles go through all of it, rain and weathering tests included.
| Test | What happens | Who takes it, and what counts |
|---|---|---|
| Spread of flame | The burner's flame plays on the covering: for 10 minutes on Class A and B test decks, 4 minutes on Class C (ICC-ES) | Every covering. It shows how far flame travels across the surface |
| Intermittent flame | The flame is applied in intervals rather than continuously | Coverings for combustible decks (Intertek) |
| Burning brand | A burning block of wood, the brand, is set on the covering. Class A: one brand, 12 × 12 × 2¼ inches. Class B: two brands, 6 × 6 × 2¼ inches. Class C: twenty brands, 1½ × 1½ × 25/32 inch (Intertek). Brands for Class A and B are Douglas fir, for Class C white pine (ICC-ES) | Coverings for combustible decks. A 2018 Intertek report on a tile assembly tested for Class A on a plywood deck at 5 in 12 states the pass criterion as "No flaming of the underside of the deck." |
| Flying brand | Checks whether burning pieces of the covering fly off | Coverings whose pieces may fly off (Intertek). A Class A covering must not present a flying-brand hazard (ASTM E108) |
| Rain | Twelve one-week cycles, each 96 hours of water followed by 72 hours of drying at 140°F, after which the fire tests are repeated (ICC-ES) | Any covering whose fire performance water could degrade (ICC-ES); fire-retardant-treated wood shakes and shingles always, plus a weathering test (Intertek) |
Notice what isn't on the list: a test of a shingle or a tile by itself. Every test is run on a deck with the covering installed on it, so what passes is a combination: the covering, the deck, whatever goes between them, at the slope tested.
What a passing product gets: a listing
When a manufacturer has a product certified, the lab's end result is a listing, along with authorization to put the lab's mark on the product; a test-only project ends in a test report instead (Intertek). A test report isn't a listing, and the code asks for an assembly listed and identified by class (CRC 2025 R902.1). The listing is where the class actually lives. According to UL's 2014 guidance for code authorities, a UL system listing typically states:
- the UL 790 class;
- whether the deck is combustible or noncombustible;
- any restrictions on roof slope;
- any required barrier boards, ply sheets or surfacing.
UL's listings can be looked up in its online certifications directory. ICC-ES, another testing and evaluation body, publishes the same kind of information in evaluation reports, like the two in the next section.
So "Class A" printed on a shingle bundle or in a brochure points back to the product's listing, a listing that names the deck, and any underlayment or barrier layer, the class depends on. A roof built on a different deck, over a different underlayment, or steeper than the listing allows is outside that listing, whatever the bundle says.
What a Class A rating doesn't tell you
ASTM E108 sets limits on its own results in its Significance and Use section, and FEMA adds to them:
- Fire from outside only. The tests expose the roof to fire sources outside the building. They say nothing about a fire that starts inside it.
- Not every real fire. The standard says the tests don't necessarily show how a covering will behave in every actual fire. FEMA P-737 (2008) puts it plainly for wildfire: the ASTM E108 test conditions don't replicate one.
- Slope. The equipment is calibrated on a deck at 5 in 12, tests are run on decks up to 5 in 12, and the exposure gets less severe as the test slope drops below 5 in 12. A rating earned on a lower test slope was earned under a milder exposure, and listings state any restrictions on roof slope.
- Not all Class A roofs are alike. FEMA P-737 points out a range within Class A: some Class A assemblies have a noncombustible covering, such as tile or metal, others a combustible one, such as asphalt shingle. What that difference means when choosing a roof is on fire-resistant roofs in Los Angeles.
- Not every "Class A" is a roof rating. Underlayments, coatings and other materials often advertise "Class A" from ASTM E84, a test of surface burning for materials such as walls and ceilings. A roof's fire class comes from ASTM E108 or UL 790, and the listing should name one of them.
- The covering, not the openings. These are fire tests of roof coverings. The vents, gutters and open edges where embers get in are a separate matter, covered on the same page.
Same panel, different class
Two public evaluation reports from ICC-ES show what "the rating belongs to the assembly" means on a real product. Both cover metal roofing. The product names appear because the reports name them; they're examples, not a recommendation.
Metal roof coverings whose class changes with the deck and the layers under them, as listed in ICC-ES reports ESR-3486 and ESR-2053:
| Covering | Deck | What goes under the covering | Class | Report |
|---|---|---|---|---|
| Steel standing-seam panels | Noncombustible | No added layer listed for the class | A | ESR-3486 (Berridge metal roof panels, reissued October 2024), Table 6 |
| Steel standing-seam panels | Combustible: plywood at least 15/32 inch | One layer of GAF VersaShield fire-resistant roof deck protection, or one layer of Polyglass Polystick XFR underlayment | A | ESR-3486, Table 6 |
| The same panels in aluminum | Combustible | Two layers of VersaShield | A | ESR-3486, Table 6 |
| The same panels in aluminum | Combustible | One layer of VersaShield | B | ESR-3486, Table 6 |
| Bare steel shingles or panels (not stone-coated), 0.013 inch thick | 15/32-inch plywood or spaced sheathing; covering fastened directly to it | One layer of VersaShield plus one layer of Type 30 felt | A | ESR-2053 (GAF VersaShield, reissued July 2026), Table 1 |
| Bare steel shingles or panels (not stone-coated), 0.013 inch thick | Same | One layer of VersaShield alone | B | ESR-2053, Table 1 |
| Stone-coated steel shingles or panels, 0.013 inch thick | Same | One layer of VersaShield | A | ESR-2053, Table 1 |
What the table shows:
- The deck changes the answer. The steel panel that's Class A on a noncombustible deck needs one of two named layers under it to be Class A on plywood.
- So does the number of layers. The aluminum version on a combustible deck is Class A with two layers of VersaShield and Class B with one. Same panels, same kind of deck, one layer apart.
- So does the exact covering. In ESR-2053, bare 0.013-inch steel fastened to the deck is Class B over one layer of VersaShield and Class A once a layer of Type 30 felt is added; stone-coated steel of the same thickness over the same single layer is listed Class A.
None of this can be seen once the panels are on. A proposal line that reads only "Class A metal roof" could describe any of the A rows here, and if the second layer under aluminum panels is left out, the B row is what ends up on the house. That's why the proposal has to name the listing and the layers it requires, and why the labels on the materials matter: each roll of VersaShield, for example, carries a label with its evaluation report number.
Metal is the example only because these two reports are public and precise. The same logic applies to shingle, tile and synthetic products; on stone-coated steel roofing, the same panels rate Class A, B or C depending on the underlayment or barrier board under them. Apart from the few assemblies the code accepts as Class A without a test, a Class A claim traces back to a listing that names the deck, and any underlayment or barrier layer, the class depends on.
How to check that a roof is Class A
Whether "Class A" shows up in a re-roof proposal, in a seller's description of a house you're buying, or in a question from your insurer, the check is the same: find the listing, then confirm the roof matches it. If the deck and underlayment are unfamiliar terms, parts of a roof shows where each layer sits. None of the steps below needs you on the roof.
On a proposal, before the work
- The listing, by name or number. The proposal should name the listing the roof will be built to, a UL system listing or an evaluation report number such as an ICC-ES ESR, not only "Class A shingle" or "Class A tile." UL listings are in UL's online certifications directory, and ICC-ES posts its reports online. A manufacturer's test report isn't a listing.
- The class for this configuration. The listing should show Class A for the deck and layers in this proposal. As the aluminum panels above show, one report can list the same covering as Class A one way and Class B another.
- The deck. Combustible (plywood or wood boards) or noncombustible. A listing written for a noncombustible deck doesn't cover a roof going on a wood one.
- The underlayment, by name. The proposal should name the underlayment the listing requires, with the number of layers, plus any barrier board, ply sheet or surfacing the listing calls for. "Underlayment per code" or "or equivalent" gives you nothing to check against the listing.
- The slope. If the listing restricts slope, the roof's slope has to fall within it.
- The labels when the materials arrive. Under CRC 2025 R904.4, roof covering materials are delivered in packages bearing the manufacturer's identifying marks and the required testing-agency labels; bulk shipments come with the same information on a manufacturer's certificate or bill of lading. The products on the bundles, boxes and rolls should be the ones the listing names.
- The permit. It's the record of the job, and it can state the class or classes the work was approved for, as ours in Studio City does (below).
On a roof that's already there
- Start with the paper. The permit record from the last re-roof, whether it was finaled, and any contract, invoice or product names from that job may identify the covering, and sometimes the class. With the product name, its listing can be looked up.
- No paper: have a roofer identify the product. A roofer can identify the covering in person, and the product leads to its listing.
- Don't take tile or metal as Class A by default. The code accepts tile and most metal as Class A without a test only on a noncombustible deck; over a wood deck its only no-test entries are copper sheet of at least 16 oz per sq ft and slate over ASTM D226 Type II underlayment. Otherwise, on a wood deck they're Class A only as a tested, listed assembly with the underlayment that listing names; the details are in fire-resistant roofs in Los Angeles.
- Know where an outside check stops. The covering can be identified from outside, and a roofer or inspector can usually see the underside of the deck from the attic; the underlayment can't be seen without lifting or opening the covering. If nothing on record says what went under the covering, the most an outside check can establish is that the covering has a Class A listing, not that the roof was built to it.
If the roof turns out not to be Class A, or can't be shown to be, and you're weighing a re-roof, roof repair or replace covers that decision in general. On a tile roof, the layer under the tile can be replaced by lifting the tile and relaying it rather than buying new; repair, relay or new tile covers when that fits.
The class on the permit: two of our jobs
Studio City, March 2026. A re-roof of one square, about 100 square feet, under a working solar array. The LADBS re-roof permit describes the work as "Class A or B material over existing solid sheathing," so the classes the permit allows, and the deck the new material goes over, are written into the permit record. A permit that allows A or B doesn't by itself say which one went on; the products on the job do.
Encino, 2021. A 20-square re-roof, about 2,000 square feet, done under an LADBS roofing permit. Our record of the job names both halves of the assembly: Class A composition shingle as the covering, and the existing solid sheathing as the deck it went over.
On both jobs the new covering went over the existing solid sheathing. That sheathing is the deck, and it's as much a part of what the class depends on as the covering on top.
Cali Energy's California contractor license, #1032379, carries three classifications: C-39 Roofing, B General Building, and C-10 Electrical, the one that covers solar work. Other finished jobs are in our case studies, and our roofing services are on the Cali Energy roofing page.
Frequently asked
Is a Class A roof the same as a fireproof roof?
Is a "Class A shingle" enough on its own?
Is a tile or metal roof automatically Class A?
Can a Class A roof be used where the code calls for Class B?
Does the slope of the roof matter for the rating?
Does the roof's Class A rating cover the solar panels on it?
Related reading
Sources & methodology
Code sections, rules and figures on this page come from the primary sources below. Codes, local requirements and product terms change; each was verified October 7, 2026.
- ASTM E108, Standard Test Methods for Fire Tests of Roof Coverings (ASTM International)
- Intertek, ASTM E108: Fire Tests of Roof Coverings
- ICC-ES, ASTM E108 – Fire Tests for Roof Coverings
- UL, Class A, B, and C Roof Ratings (Code Authority, 2014)
- ICC-ES, ESR-3486 (Berridge metal roof panels)
- ICC-ES, ESR-2053 (GAF VersaShield)
- California Residential Code 2025, Chapter 9, R902 and R904.4 (UpCodes)
- FEMA P-737, No. 5: Roofs (2008)
We'll check a Class A claim against the actual roof
Call (323) 844-7777. On a proposal, we check the listing it names against the deck, the underlayment and the slope of the roof it's going on. On an existing roof, we work out what the covering is and what the records say about it. Have ready the proposal or the product names, any permit or paperwork from the last re-roof, and a few photos of the roof. Photos can't settle what's under an existing covering. On site we can identify the covering and, from the attic, the deck; the underlayment shows only where the covering is lifted, and whether the roof matches a listing may still depend on the records.
Prepared by Cali Energy, October 7, 2026. This article is for general educational purposes only and is not legal, tax, financial, engineering, or utility advice. Rates, incentives, codes, permit requirements, equipment specifications, prices, and program terms may change; figures and timelines are estimates, not guarantees. Confirm current requirements with the applicable utility, AHJ, program administrator, manufacturer, or a licensed professional. See our Content Disclaimer. Cali Energy · 19201 Parthenia St, Unit E, Northridge, CA 91324 · CSLB #1032379 (B, C-10, C-39)