

California WUI Code for Roofs: Part 7 Requirements
Since January 1, 2026, California's wildfire building rules have had a code of their own: the 2025 California Wildland-Urban Interface Code (CWUIC), Title 24 Part 7, which took over the rules that used to sit in Chapter 7A of the Building Code. Where it applies, the roof has to be a Class A assembly, and wherever the covering leaves an air space over the deck it also needs a cap sheet or a Class A-tested underlayment, bird stops at the eaves and hips and ridges set in mortar; the same chapter sets rules for metal valley flashing over a cap sheet, protected eaves, noncombustible gutters with a way to keep debris out, ember-resistant vents and skylight glazing. For a house that's already standing, the code comes in with new work: an addition or alteration is built to the new-construction rules; a roof covering that's replaced, or has 50% or more replaced within 12 months, has to be replaced with one that meets the new-construction roof rules; and any covering put on in a repair must be at least Class A.
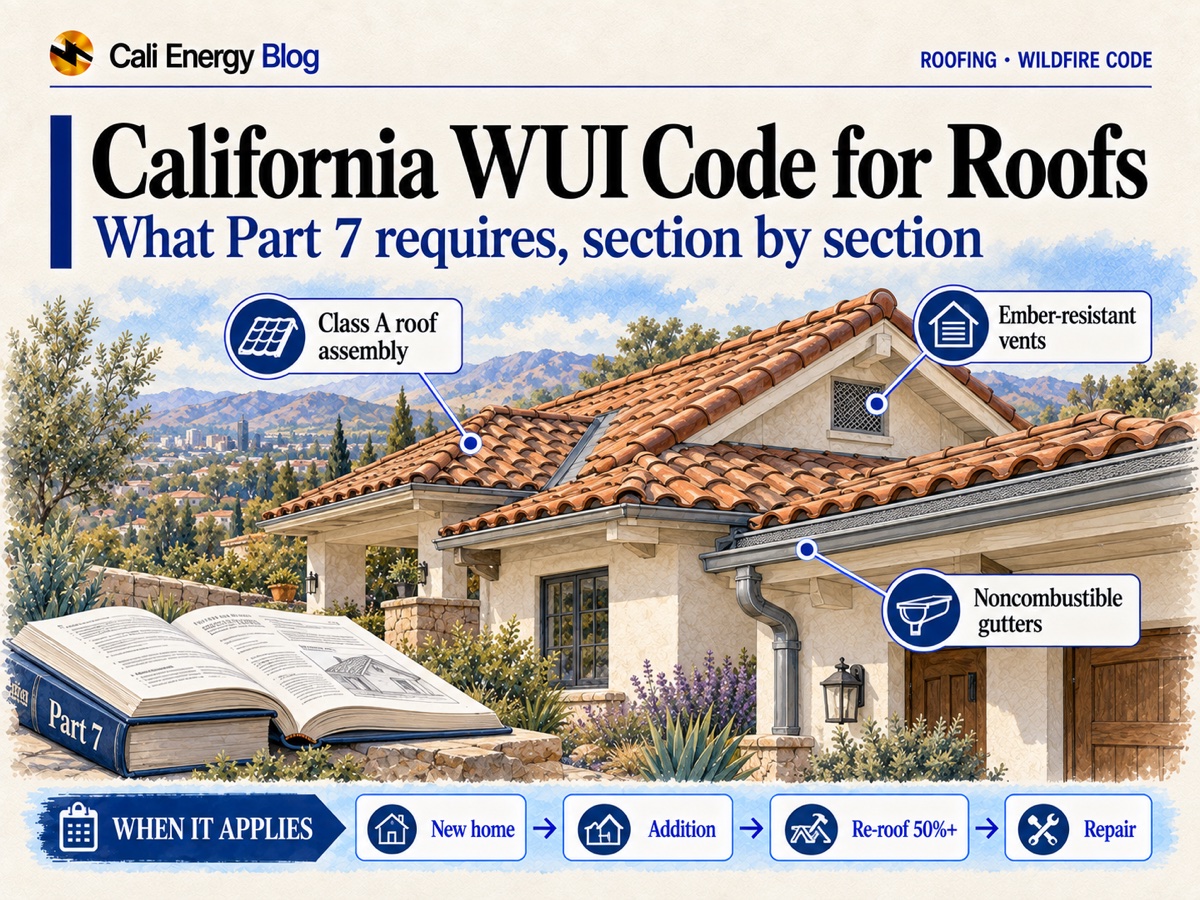
This page is the code reference: what each roof-related section of Part 7 requires, where the code applies, and when its rules reach an existing house. Why each detail matters, which roof to choose for fire and what to upgrade on the roof you have are in fire-resistant roofs in Los Angeles; what Class A certifies and how to check a roof against its listing, in Class A roof rating, explained; solar in fire zones, in roof fire class, hazard zones and solar; and how a tile relay counts against the 50% line in practice, in repair, relay or new tile. Part 7 also sets requirements for exterior walls, windows, doors and decks; those are left out here, as are vegetation, the area right around the house, and prices. What the state's defensible space rules ask of a roof and the first 5 feet around it is in Zone 0 and your roof. How the code applies to a particular job is the building department's call, and the sections below flag where to confirm.
From Chapter 7A to Part 7
The CWUIC is Part 7 of Title 24, the California Building Standards Code. It adopts the 2024 International Wildland-Urban Interface Code by reference, with California amendments relocated from the California Building Code, the California Residential Code and the California Fire Code. The California Building Standards Commission approved it on February 26, 2025, and it has been in effect since January 1, 2026 (CWUIC History Note).
Before then, these wildfire construction rules sat in Chapter 7A of the California Building Code, the matching section of the Residential Code, and Chapter 49 of the California Fire Code, as a City of Berkeley staff report on adopting the new code (December 2, 2025) lays out. If you've heard the rules called "Chapter 7A," that's where they were. The State Fire Marshal's test standards keep the "7A" in their names: SFM Standard 12-7A-2 and SFM Standard 12-7A-3 are both cited in the sections below. The section numbers on this page are Part 7's own, such as 504.2 for the roof assembly and 507.1 for re-roofing.
Where Part 7 applies
On a house, two codes meet at the roof. Under the 2025 California Residential Code (CRC 2025, also in effect since January 1, 2026), section R902.1.1, a roof inside a Fire Hazard Severity Zone or a designated wildland-urban interface area must also comply with Part 7. Outside those areas the CRC's own minimum, R902.1.2, applies; it's covered under "Outside the zones" further down.
Part 7's own reach is set by section 101.3.1 (Application). It applies to new buildings and structures of residential, commercial, educational, institutional or similar use, and to new buildings accessory to them, located in:
- all State Responsibility Area (SRA) lands, where the state is responsible for wildland fire protection;
- Local Responsibility Area (LRA) lands, where local government is responsible, that the State Fire Marshal identifies as High and Very High Fire Hazard Severity Zones;
- land that cities and other local agencies designate as High or Very High Fire Hazard Severity Zones;
- land that cities and other local agencies designate as a wildland-urban interface area.
Item 1 carries no zone class: all SRA land is on the list. Items 3 and 4 tie the code to designations a city or county makes itself, which is why the local map matters as well as the state's.
The section has exceptions. Among them are Group U accessory buildings (the building code's utility and miscellaneous group, which includes sheds and private garages) located 50 feet or more from the house. New accessory buildings and miscellaneous structures specified in 504.11 follow only that section, summarized below. And 101.3.1 speaks of new buildings; how the code reaches a house that's already standing is set by other sections, covered under "When Part 7 reaches an existing house."
High zones in Local Responsibility Areas
The list above is the text of an emergency amendment (SFM EF 01/25), approved October 15, 2025 and effective January 1, 2026, which rewrote 101.3.1 and extended the code to High Fire Hazard Severity Zones in Local Responsibility Areas. Under state law, emergency building standards are effective for 180 days and can be readopted for up to two 90-day periods while a permanent version is adopted; the Building Standards Commission readopted these on May 6, 2026, and the State Fire Marshal's permanent version (SFM 04/25), which would change several of the sections on this page, was on the Commission's August 25–27, 2026 agenda. In a High zone especially, confirm with the building department which text applies on the day you file (1.1.9).
Maps, local amendments and the filing date
- The maps. To see whether an address is covered, look it up on the State Fire Marshal's official Fire Hazard Severity Zone map, then on the map the city or county has adopted, and confirm the designation with the building department; checking a home's fire hazard zone walks through it step by step.
- Local amendments. Under 1.1.8, cities and counties may adopt amendments more restrictive than the state code, with findings based on local climate, topography or geology. The requirements on this page are the statewide rules; a local code can add to them.
- The filing date. Under 1.1.9, the standards in effect when the permit application is submitted are the ones that apply.
What Part 7 requires, section by section
Most of the roof requirements are in section 504 of Chapter 5, Special Building Construction Regulations; the re-roof rule is 507.1. The table condenses each one, and the subsections after it give the detail. The code's own wording is longer, so for a permit, read the section itself (links under Sources).
| Element | Section | What it requires (summary) |
|---|---|---|
| Roof assembly | 504.2 | A Class A roof assembly tested to ASTM E108 or UL 790. A short list of assemblies is treated as Class A without testing |
| Air space under the covering | 504.2.1, 504.2.1.1 | Where the covering's profile leaves an air space over a combustible deck: a 72-lb mineral-surfaced cap sheet (ASTM D3909) over the deck, unless at least 1 inch of mineral wool board or other noncombustible material separates roofing and wood; bird stops at the eaves where the profile allows; hip and ridge caps mudded in |
| Underlayment alternative | 504.2.1.2 | In place of the cap sheet route: a listed, labeled underlayment tested as part of a Class A assembly, installed per its instructions and listing, with the same bird stops and mudded hips and ridges. Over fire-retardant-treated sheathing labeled for exterior use, the underlayment doesn't have to be Class A |
| Valleys | 504.2.2 | Where valley flashing is provided: corrosion-resistant metal at least 0.019 inch thick (No. 26 galvanized), over a 36-inch-wide layer of 72-lb mineral-surfaced nonperforated cap sheet, full length |
| Enclosed eaves and soffits | 504.3 | The exposed underside protected by noncombustible or ignition-resistant material, 1-hour rated construction, 2-inch nominal lumber, fire-retardant-treated lumber or plywood, or a tested soffit assembly |
| Open eaves | 504.3.1 | The exposed underside of the roof deck noncombustible, ignition-resistant, fire-retardant-treated, 1-hour rated on the exterior side, 5/8-inch Type X gypsum behind an exterior covering, or the exterior portion of a 1-hour rated assembly |
| Fascia | 504.3, 504.3.1 | Required with enclosed eaves, and held to the same rule with open eaves where provided: ignition-resistant, fire-retardant-treated, 1-hour rated, or 2-inch nominal lumber |
| Gutters and downspouts | 504.4 | Noncombustible; gutters with an approved means of keeping leaves and debris from collecting |
| Skylights | 504.8, 504.8.2 | Multilayered glazing with at least one tempered pane, glass block, glazing with a 20-minute fire-protection rating, or glazing meeting SFM Standard 12-7A-2; operable skylights screened with noncombustible mesh, openings no larger than 1/8 inch |
| Vents, general | 504.10, 504.10.1 | Attic, gable, ridge-end, eave, soffit, rafter-space, underfloor and other ventilation openings fully covered with listed Wildfire Flame and Ember Resistant vents or WUI vents tested to ASTM E2886 (or 504.10.2 on a sloped roof) |
| Vents on a sloped roof | 504.10.2 | Such as dormer vents: vent and mesh noncombustible and corrosion-resistant, mesh openings from 1/16 to 1/8 inch |
| Vent location | 504.10.3 | Gable-end and dormer vents at least 10 feet from lot lines |
| Roofs of accessory buildings and structures | 504.11, 504.11.6 | Where 504.11 requires the structure to be noncombustible or ignition-resistant, its roof follows 504.2 and 504.2.1; in a Fire Hazard Severity Zone, Class A |
| Re-roof and repair on an existing building | 507.1 | A covering that's replaced, or has 50% or more replaced in 12 months: replaced with a covering that meets 504.2 and 504.2.1. Any covering in an addition, alteration or repair: at least Class A |
The roof assembly: Class A (504.2)
Section 504.2 requires a Class A roof assembly, tested to ASTM E108 or UL 790. These assemblies are treated as Class A without testing:
- brick, masonry or an exposed concrete roof deck;
- ferrous or copper shingles or sheets, metal sheets and shingles, clay or concrete tile, or slate, installed on a noncombustible deck;
- metal sheets without a deck, on noncombustible framing;
- copper sheets of at least 16 ounces per square foot over a combustible deck;
- slate over ASTM D226 Type II underlayment over a combustible deck.
On a wood deck, which is combustible, only the copper sheet and the slate are on that list. Tile and other metal on a wood deck count as Class A only as a tested, listed assembly. What the rating certifies and how to check a roof against its listing is in Class A roof rating, explained; which layer is the deck, in parts of a roof.
Where the covering leaves an air space (504.2.1)
Section 504.2.1 (Roof covering voids) says that where there's a void under the roof covering, the roof has to comply with one of two subsections. This is the section for profiled coverings that leave an air space between the covering and the deck, such as curved tile and some metal. Where a covering lies flat on the deck with no air space, there's no void for the section to address.
504.2.1.1, Airspace. Over a combustible deck, where the covering's profile creates an air space:
- a 72-lb mineral-surfaced cap sheet, the glass-felt roll roofing of ASTM D3909, goes over the deck. It isn't required where at least 1 inch of mineral wool board or other noncombustible material separates the roofing from the wood;
- bird stops go at the eaves, where the profile allows, to keep debris out of the eave;
- hip and ridge caps are mudded in, set in mortar, to keep out fire and embers.
504.2.1.2, Underlayment. The alternative to the cap sheet:
- a listed and labeled underlayment that has been tested as part of a Class A roof assembly, installed according to its installation instructions and its listing;
- the same bird stops at the eaves and the same mudded-in hips and ridges.
There's one exception: where the roof sheathing is fire-retardant-treated wood labeled for exterior use (CBC 2303.2), the underlayment doesn't have to be one tested as part of a Class A assembly.
Why an ember that gets under the covering matters, and what FEMA recommends beyond the code, is in fire-resistant roofs in Los Angeles.
Valleys (504.2.2)
Where a roof has valley flashing, 504.2.2 sets two things:
- The metal. Corrosion-resistant, at least 0.019 inch thick, which is No. 26 galvanized sheet.
- What it sits on. An underlayment at least 36 inches wide, of one layer of 72-lb mineral-surfaced nonperforated cap sheet (ASTM D3909), running the full length of the valley.
Eaves, soffits and fascia (504.3 and 504.3.1)
Enclosed eaves and soffits (504.3). The exposed underside has to be protected by one of these:
- noncombustible material;
- ignition-resistant material;
- 1-hour fire-resistance-rated construction on the exterior side, tested to ASTM E119 or UL 263;
- 2-inch nominal lumber;
- 1-inch nominal fire-retardant-treated lumber, or 3/4-inch nominal fire-retardant-treated plywood, for exterior use (CBC 2303.2);
- a boxed-in soffit assembly tested to ASTM E2957 and meeting the criteria in 504.7.2, or tested to SFM Standard 12-7A-3.
With enclosed eaves, fascias are required, and they have to be ignition-resistant material, fire-retardant-treated wood, 1-hour rated construction, or 2-inch nominal lumber.
Open eaves (504.3.1). Where the eave is open, the exposed underside of the roof deck has to be one of these:
- noncombustible material;
- ignition-resistant material;
- fire-retardant-treated wood;
- 1-hour rated construction on the exterior side;
- one layer of 5/8-inch Type X gypsum board behind an exterior covering;
- the exterior portion of a 1-hour rated assembly.
Fascias, where an open eave has them, are held to the same materials as with enclosed eaves. Section 504.3.1 was corrected for a clerical error by the emergency supplement effective January 1, 2026, so make sure any copy of the code you work from includes that correction.
Gutters and downspouts (504.4)
Gutters and downspouts have to be noncombustible, and gutters need an approved means of preventing leaves and debris from collecting in them. The section doesn't name a product. In the code, "approved" means acceptable to the code official, so the building department decides what qualifies. Whether a house needs gutters in the first place is covered in do you need gutters in Los Angeles?.
Skylights (504.8 and 504.8.2)
Section 504.8 covers exterior glazing, and skylights are included. The glazing has to be one of these:
- multilayered glazed panels with at least one pane of tempered glass meeting CBC Section 2406;
- glass block;
- glazing with a fire-protection rating of at least 20 minutes, tested to NFPA 257 or UL 9;
- glazing that meets SFM Standard 12-7A-2.
Under 504.8.2, an operable skylight also needs a noncombustible mesh screen with openings no larger than 1/8 inch.
Vents (504.10)
Section 504.10 covers the ventilation openings for:
- enclosed attics, gable ends and ridge ends;
- the space under eaves and cornices, enclosed eave soffit spaces and enclosed rafter spaces;
- underfloor, foundation and crawl spaces;
- any other ventilation opening.
Each has to comply with 504.10.1 or 504.10.2.
504.10.1. The opening is fully covered with a Wildfire Flame and Ember Resistant vent listed by the State Fire Marshal, or a WUI vent tested to ASTM E2886. The section's performance criteria:
- no flaming ignition of the cotton material in the Ember Intrusion Test;
- no flaming ignition in the Integrity Test portion of the Flame Intrusion Test;
- a maximum temperature on the unexposed side of the vent of 662°F (350°C).
504.10.2. Vents on a sloped roof, such as dormer vents: mesh openings at least 1/16 inch and no more than 1/8 inch, with the vent and the mesh both noncombustible and corrosion-resistant.
504.10.3. Gable-end and dormer vents have to be at least 10 feet from lot lines. Which rule applies to which vent on a house, and how to check one before buying, is in ember-resistant roof vents.
Accessory buildings and other structures (504.11)
Section 504.11 covers accessory buildings and miscellaneous structures that need a permit, such as trellises, patio covers and gazebos, by their distance from the house:
- Within 3 feet of the house: noncombustible or ignition-resistant.
- Accessory buildings over 120 square feet, from 3 feet to less than 50 feet away: the same.
- Accessory buildings of 120 square feet or less, and miscellaneous structures, 3 to 50 feet away: noncombustible or ignition-resistant where the code official requires it.
Under 504.11.6, the roof of a structure that has to be noncombustible or ignition-resistant follows 504.2 and 504.2.1, and in a Fire Hazard Severity Zone it has to be Class A.
When Part 7 reaches an existing house
Part 7 doesn't order upgrades to a house nobody is working on; its rules arrive with work. Statewide, the hooks are section 503.1, which applies Chapter 5 to buildings and structures "hereafter constructed, modified or relocated" into a covered area, and 507.1 for roof coverings. Sections 101.4 (Retroactivity) and 101.5 (Additions or Alterations) are printed in Part 7 from the model code but aren't among the sections the State Fire Marshal adopted; a city or county can adopt them, and the City of Los Angeles's plan-check checklist cites 101.5. Where 101.4 is in force, it also reaches work that wasn't legal when the code was adopted, such as unpermitted work, and conditions the code official finds a distinct hazard. For a house that's already standing:
- Additions and alterations (503.1; 101.5 where adopted locally). The new work meets the requirements for new construction. Where 101.5 is adopted, the rest of the house doesn't have to be brought fully up to the code, but the work can't make it non-compliant or unsafe.
- Re-roofing and roof repair (507.1). For a building that existed before the code, a roof covering that's replaced, or has 50% or more replaced in a 12-month period, has to be replaced with a covering the code requires for new construction under 504.2 and 504.2.1. Any roof covering applied in an addition, alteration or repair must be at least Class A.
- Maintenance (101.6). What the code required has to be maintained to the code edition it was installed under.
| What you're doing | What Part 7 requires | Section |
|---|---|---|
| Building a new house where the code applies | The requirements for new construction, including the roof, eave, gutter, vent and skylight sections above | 101.3.1 |
| Building an addition or making an alteration | The new work meets the requirements for new construction; where 101.5 is adopted, the rest of the house doesn't have to be brought fully up to the code, but the work can't make it non-compliant or unsafe | 503.1; 101.5 where adopted locally |
| Replacing the roof covering, or 50% or more of it within 12 months | The covering is replaced with one that meets 504.2 and 504.2.1: a Class A assembly, plus the air-space details where the covering leaves a void | 507.1 |
| Replacing less than 50% within 12 months, or making a repair | Any covering applied must be at least Class A | 507.1 |
| Maintaining what's there | Required features kept up to the code edition they were installed under | 101.6 |
| No work | Nothing in the state-adopted sections orders an upgrade; where a city or county has adopted 101.4, unpermitted work and conditions the code official finds a distinct hazard can still be reached | 101.4 where adopted locally |
The 12-month window. The 50% is counted over a 12-month period, so replacement done in stages adds up. A roof that has 30% of its covering replaced in the spring and another 30% in the fall has had 60% replaced within 12 months; phasing a re-roof inside that window doesn't keep it under the line. Whether lifting and relaying tile counts toward it is covered in repair, relay or new tile.
A patch is a repair. The repair rule in 507.1 has no minimum size, so it reaches a patch: the covering that goes on in a repair, however small, has to be at least Class A.
Vents, gutters and eaves on a re-roof. Section 507.1 names 504.2 and 504.2.1, the roof covering sections, so it doesn't by itself require replacing vents, gutters or skylights you keep. Ones that are replaced or added as part of the job are new work on a building being modified under 503.1, so expect them to be held to 504.10, 504.4 and 504.8. What a particular permit brings in is the building department's call, so ask before the job is scoped.
The filing date. Under 1.1.9, the job is held to the standards in effect on the day the permit application is submitted, and local amendments under 1.1.8 can add to them. The zone, the edition and any local rules are worth settling with the building department before the scope is final.
If you're deciding between a repair and a new roof in general, roof repair or replace covers it; choosing the new covering by slope, weight and cost is in choosing a roofing material.
City of Los Angeles: what LADBS checks
LADBS's Fire Hazard Severity Zone Supplemental Checklist (PC/STR/Corr.Lst.116), written for the 2025 CWUIC and revised March 27, 2026, sets out how the code is applied in the City of Los Angeles:
- Where. Buildings in Very High or High Fire Hazard Severity Zones "as shown in local and State maps" comply with the CWUIC as amended by the Los Angeles Municipal Code (LAMC), Chapter V, Article 7.1.
- What work. New buildings, relocated buildings, and additions and alterations to existing buildings. A house rebuilt after the January 2025 fires is a new building; what else applies to its roof is in rebuilding a roof after the Eaton or Palisades fire.
- Very High zones. These also have to meet Section 7207 of the Los Angeles Building Code (LABC).
- No wood roofs. No wood shake or wood shingle roof covering, fire-retardant-treated included (LABC 1505.1 and 7207.4; LAMC 91.5.902.2).
- The site plan. On projects that go through plan check, it has to show the roof classifications (CWUIC 106.3).
- The roof items. The checklist repeats 504.2 through 504.2.2, 504.3, 504.3.1, 507.1, the skylight glazing requirements, 504.4 and 504.10.
- Fire Department clearance. Projects that go through plan check in these zones also need clearance from the Fire Department's Hydrant and Access Unit.
A re-roof doesn't always go through plan check. Under LADBS's express-permit bulletin (P/GI 2026-003, revised June 10, 2026), a re-roof with a Class A or B covering weighing less than 6 pounds per square foot over solid sheathing, and lifting tile and resetting it over new underlayment, can be issued as express permits with no plan check; the bulletin requires a Class A covering in Very High zones. For an address in the city, confirm the zone with LADBS before the work is scoped.
Outside the zones
Where Part 7 doesn't apply, the roof still has a fire rule. Under CRC 2025 R902.1.2, outside Fire Hazard Severity Zones and designated wildland-urban interface areas, the roof covering has to be fire-retardant and at least Class C on:
- a new roof;
- a roof that has more than 50% replaced within one year;
- any covering applied in a repair.
The two thresholds are worded slightly differently: Part 7's 507.1 starts at 50% or more within 12 months, CRC R902.1.2 at more than 50% within one year, after which the entire covering has to meet it. A Moderate zone in a Local Responsibility Area is a mapped Fire Hazard Severity Zone that 101.3.1 doesn't list, so which roof rule applies there is a question for the building department. A city or county can have stricter local rules, so ask the building department what it requires for the address.
Planning a re-roof or addition in a zone
- Confirm first. The zone, any local amendments and the code edition the job falls under (1.1.9) are worth settling with the building department before the scope is final.
- Scope by section. A re-roof proposal in a zone should say which sections it's written to: 504.2 and 504.2.1 under 507.1, which route it takes where there's an air space (cap sheet or Class A-tested underlayment), and 504.2.2 if there's valley flashing. Anything else the permit brings in belongs in the scope too.
- City of Los Angeles. A lightweight re-roof or a tile relay can go as an express permit without plan check. Projects that go through plan check in a High or Very High zone, such as additions, are checked against the LADBS checklist: the site plan shows roof classifications (CWUIC 106.3) and the Fire Department's Hydrant and Access Unit clears the project.
- Keep the records. Keep the permit, the final inspection and the product names and listings. Under 101.6, required features are maintained to the edition they were installed under, and these papers are how a later owner, buyer or roofer can tell which edition that was and what went on the roof.
Cali Energy holds California contractor license #1032379, which carries three classifications: C-39 Roofing, B General Building, and C-10 Electrical, the one that covers solar. Finished jobs are in our case studies, and what we do on roofs is on the Cali Energy roofing page.
Frequently asked
Is Chapter 7A still in effect?
Does the WUI code make me upgrade my existing roof now?
Are wood shake roofs allowed?
Does the WUI code apply in a Moderate fire hazard zone?
Do I need ember-resistant vents when I re-roof?
Related reading
Sources & methodology
Code sections, rules and figures on this page come from the primary sources below. Codes, local requirements and product terms change; each was verified October 9, 2026.
- California Wildland-Urban Interface Code 2025 (Title 24, Part 7), Chapter 5, Special Building Construction Regulations, sections 504 and 507.1…
- California Wildland-Urban Interface Code 2025 (Title 24, Part 7), Chapter 1, Administration: 1.1.8, 1.1.9, 101.3.1 and 101.6 (adopted by the State…
- California Building Standards Commission, Emergency Rulemaking (SFM EF 01/25 and its readoption)
- LADBS, Express Permits (No Plan Check Required), Information Bulletin P/GI 2026-003
- 2025 California Wildland-Urban Interface Code, Part 7, Emergency Supplement, effective January 1, 2026 (ICC)
- California Residential Code 2025, Chapter 9 Roof Assemblies, R902.1.1 and R902.1.2 (UpCodes)
- LADBS, Fire Hazard Severity Zone Supplemental Checklist (2025 CWUIC), PC/STR/Corr.Lst.116, revised March 27, 2026
- City of Berkeley, staff report on adopting the California Wildland-Urban Interface Code, December 2, 2025
- CAL FIRE Office of the State Fire Marshal, Fire Hazard Severity Zones
We'll scope a fire-zone re-roof to Part 7
Call (323) 844-7777. For a re-roof in a fire zone, we write the scope to sections 504 and 507.1 of the WUI code and pull the permit. Have ready the address's fire hazard zone, if you know it, the roof type, and a few photos of the roof taken from the ground. The zone, and any local amendments that apply to the address, are confirmed with the building department, and the roof itself has to be seen before the scope is final.
Prepared by Cali Energy, October 9, 2026. This article is for general educational purposes only and is not legal, tax, financial, engineering, or utility advice. Rates, incentives, codes, permit requirements, equipment specifications, prices, and program terms may change; figures and timelines are estimates, not guarantees. Confirm current requirements with the applicable utility, AHJ, program administrator, manufacturer, or a licensed professional. See our Content Disclaimer. Cali Energy · 19201 Parthenia St, Unit E, Northridge, CA 91324 · CSLB #1032379 (B, C-10, C-39)