

Ember-Resistant Roof Vents: What California Requires
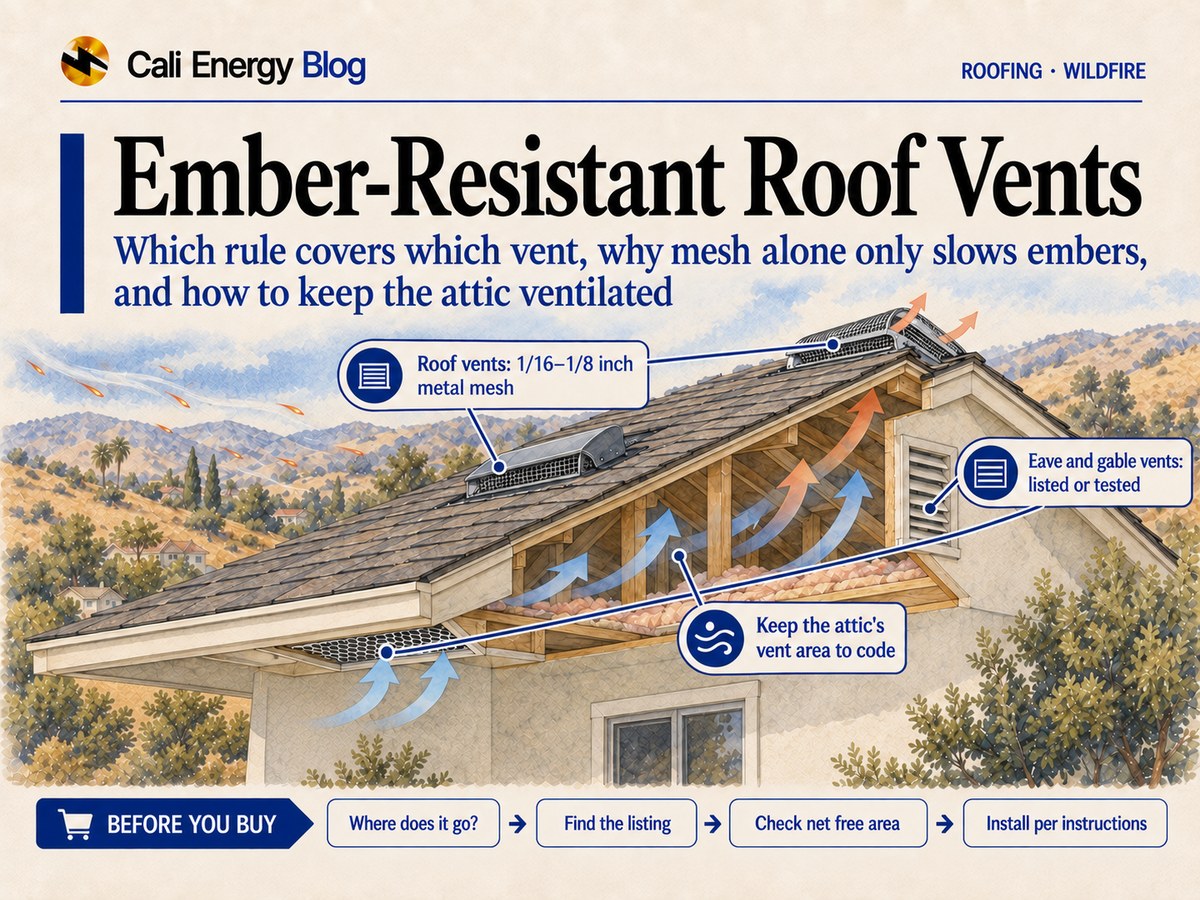
An ember-resistant vent is a vent built to keep wind-blown embers and flame from getting into the attic or crawl space while still letting air through. In a California fire hazard severity zone, the wildland-urban interface code (Part 7, section 504.10) sets two routes depending on where the vent is. Vents on the slope of the roof, such as ridge, off-ridge and dormer vents, must be noncombustible and corrosion-resistant and covered with mesh between 1/16 and 1/8 inch. Vents in the eaves, soffits, gable ends and foundation must be listed by the State Fire Marshal or tested to ASTM E2886. Whether you need them depends on the work: they're required in new construction in the zones and for vents you replace or add there, not for vents on a house nobody is working on.
This page covers the vents. The rest of the wildfire code for roofs is in California's WUI roofing requirements, and why each detail matters in a fire is in fire-resistant roofs in Los Angeles.
Which rule covers which vent
The code splits vents by location, and so does the test standard. ASTM E2886 evaluates vents that mount on a vertical wall or in the under-eave area, such as gable, crawl-space and foundation vents, and its scope excludes roof ridge and off-ridge vents.
| Vent | Where it is | What the code requires | What qualifies |
|---|---|---|---|
| Ridge vent | Along the ridge | 504.10.2 | Noncombustible, corrosion-resistant vent and mesh; mesh openings 1/16 to 1/8 inch |
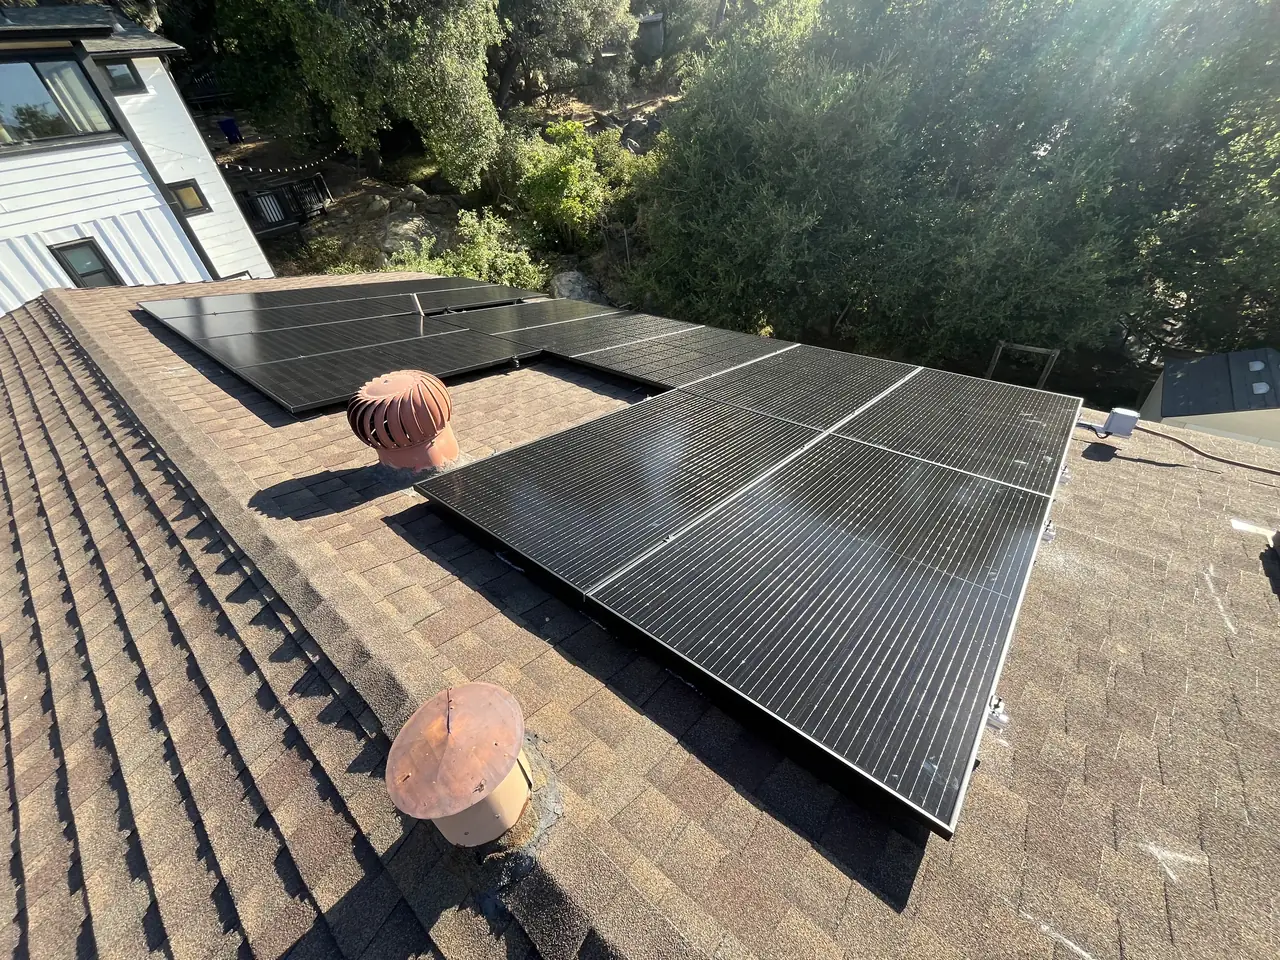
| Off-ridge vent (static, low-profile, turbine, tile vent) | On the slope | 504.10.2 | The same |
| Dormer vent | On the slope | 504.10.2; at least 10 feet from lot lines (504.10.3) | The same |
| Eave, soffit and under-eave vents | Under the roof edge | 504.10.1 | Listed by the State Fire Marshal, or tested to ASTM E2886 |
| Gable-end vent | In the end wall under the roof | 504.10.1; at least 10 feet from lot lines | The same |
| Foundation and crawl-space vents | Near the ground | 504.10.1; as close to grade as practical | The same |
For the listed route, the code's pass criteria in the ASTM E2886 tests are no flaming ignition of the cotton behind the vent in the ember intrusion test, no flaming ignition in the integrity part of the flame intrusion test, and no more than 662°F (350°C) on the vent's back side.
One manufacturer of roof vents, O'Hagin, explained in an April 2026 bulletin that ridge and off-ridge vents don't appear on the State Fire Marshal's list because they can't be tested in the ASTM E2886 apparatus, and that they comply through the mesh route instead. So "not on the list" isn't a problem for a roof vent. It matters for an eave or gable vent, which needs the listing or an ASTM E2886 test showing it meets the code's criteria.
Why plain mesh only slows embers
In wind-tunnel tests published in 2010, NIST and Japan's Building Research Institute blew showers of burning embers at a vent fitted only with metal mesh, with openings from 5.72 mm down to 1.04 mm, about 1/24 inch. The embers weren't put out by the mesh: they kept burning until they were small enough to fit through, even at the smallest opening, and the mesh didn't reduce ignition of the fine fuels placed behind it. NIST's conclusion was that ember-resistant vent technologies were needed.
Listed vents use such technologies. The State Fire Marshal's WUI Listed Products Handbook (September 2, 2025 edition) had 13 listings in its vent category, 8165, from seven companies: eave, soffit, gable and foundation vents and a vent screen, and no ridge or off-ridge roof vents. Their designs show the approaches:
- Intumescent material that swells with heat and closes the openings, as a coated honeycomb core behind the louvers or as strips on each louver blade.
- A baffle or matrix behind the face that embers have to pass through, such as a stainless steel wool insert with layers of 1/8-inch mesh.
- Fine mesh of about 1/16 inch, in a tested frame.
The standard doesn't claim more than it tests: its scope says it doesn't evaluate whether a vent can completely exclude embers or flame.
How to check a vent before you buy it
1. Decide which rule applies. A vent on the roof slope follows the mesh rule; anything in the eaves, soffits, gable ends or foundation needs a listed or tested vent.
- For a listed vent, find the listing. The State Fire Marshal's Building Materials Listing and its WUI Listed Products Handbook show each listing number, the model numbers and the test protocol. The model you buy has to be one the listing names, installed the way it describes; an unlisted vent needs an ASTM E2886 test report showing it meets the code's three criteria.
- For a roof vent, read the data sheet. It should show a noncombustible, corrosion-resistant vent, usually metal, with mesh openings between 1/16 and 1/8 inch covering the whole opening.
- Check the net free area. The data sheet gives each vent's net free area, the open area left after louvers, mesh and baffles, which is what the building code counts.
- Follow the instructions. The building code requires ventilators to be installed according to the manufacturer's instructions, and a listing describes the installation it covers.
Keep the attic breathing
A fire-safe vent still has to ventilate. Under the 2025 California Residential Code:
- Opening size (R806.1). Ventilation openings must be at least 1/16 inch and no more than 1/4 inch in their least dimension, with protection against birds, rodents and other animals; in the wildland-urban interface, they also follow Part 7. Which roof openings rats use, and how they're closed, is in roof rats and the roof openings they use.
- How much (R806.2). The net free ventilating area must be at least 1/150 of the area of the vented space, or 1/300 when 40 to 50% of the required area is in the upper part of the attic, no more than 3 feet below the ridge, and the rest is in the bottom third. The code adds a vapor-retarder condition only in its colder climate zones, which don't include Los Angeles.
- Air path (R806.3). Insulation and blocking can't block the airflow, and there has to be at least 1 inch of space between the insulation and the roof sheathing at the vent.
Because net free area is what's left after screens and baffles, swapping an open vent for an ember-resistant one of the same size can leave the attic short of the required area. Add up the rated net free area of the new vents against the 1/150 or 1/300 figure before the job, not after; the math, worked through for typical attics, is in attic ventilation requirements.
Do you need them on your house?
- A new house or a rebuild in a fire hazard severity zone: yes, every ventilation opening, under 504.10 (rebuilding after the Eaton or Palisades fire).
- A re-roof in a zone: the re-roof rule (507.1) covers the roof covering itself; vents you replace or add during the job are new work and should be expected to meet 504.10. In the City of Los Angeles, LADBS's fire-zone plan-check checklist lists 504.10 among the roof items. Ask the building department what your permit brings in before the job is scoped.
- A house in a zone that nobody is working on: the state-adopted code doesn't order an upgrade.
- Outside the zones: the building code only requires the 1/16- to 1/4-inch screening. Hardening the vents anyway counts with insurers that discount it.
Upgrading the vents you have
For an existing house, IBHS's Wildfire Prepared Home standard accepts either flame- and ember-resistant vents or existing vents covered with 1/8-inch corrosion-resistant metal mesh, at the roof, attic, eaves and foundation; dryer vents need a working louver or flap and no mesh, and plumbing vents are excluded. The Department of Insurance's Safer from Wildfires guide describes the vent measure as 1/16- to 1/8-inch noncombustible, corrosion-resistant metal mesh over exterior vents. In insurers' filings as of January 2026, the discount for fire-resistant vents ran from 0.1% to 2% (what the discounts are worth).
Mesh is the simplest step, and NIST's tests show its limit: it slows embers rather than stopping them. Where a vent is being replaced anyway, such as during a re-roof, a listed vent for the eaves and gables and a code-compliant mesh vent on the roof is the fuller fix.
Frequently asked
Are ridge vents allowed in a fire hazard zone?
What mesh size is ember-resistant?
Do I have to replace my vents when I re-roof?
Can I keep turbine vents in a fire zone?
Do ember-resistant vents reduce attic ventilation?
Will ember-resistant vents lower my insurance?
Related reading
Sources & methodology
Code sections, rules and figures on this page come from the primary sources below. Codes, local requirements and product terms change; each was verified October 9, 2026.
- California Wildland-Urban Interface Code 2025 (Title 24, Part 7), Chapter 5, sections 504.10 to 504.10.3 (UpCodes)
- California Residential Code 2025, Chapter 8, sections R806.1 to R806.4 (UpCodes)
- ASTM E2886/E2886M-20, Standard Test Method for Evaluating the Ability of Exterior Vents to Resist the Entry of Embers and Direct Flame Impingement
- CAL FIRE Office of the State Fire Marshal, WUI Listed Products Handbook, September 2, 2025 edition
- CAL FIRE Office of the State Fire Marshal, Building Materials Listing categories and applicable standards, July 2025
- O'Hagin, Vent Compliance: Cal Fire BML and 2025 California WUI Code Clarification, April 28, 2026
- NIST, Manzello et al., Quantifying Wind Driven Firebrand Penetration into Building Vents Using Full Scale and Reduced Scale Experimental Methods,…
- IBHS, Wildfire Prepared Home How-To Prepare Checklist
- California Department of Insurance, Safer from Wildfires
- Insurance for Good, tables with updates (January 2026 filings)
We'll replace the roof vents when we re-roof
Call (323) 844-7777. When we re-roof in a fire hazard zone, we replace the roof vents with ones that meet the wildland-urban interface code and keep the attic's ventilation area at what the building code requires. Have ready the address, so the zone can be checked, and photos of the vents on the roof and under the eaves.
Prepared by Cali Energy, October 9, 2026. This article is for general educational purposes only and is not legal, tax, financial, engineering, or utility advice. Rates, incentives, codes, permit requirements, equipment specifications, prices, and program terms may change; figures and timelines are estimates, not guarantees. Confirm current requirements with the applicable utility, AHJ, program administrator, manufacturer, or a licensed professional. See our Content Disclaimer. Cali Energy · 19201 Parthenia St, Unit E, Northridge, CA 91324 · CSLB #1032379 (B, C-10, C-39)