

Can You Replace a Tile Roof With Something Lighter?
Usually, yes. A standard clay or concrete tile roof weighs roughly 8 to 10 pounds per square foot; asphalt shingles, stone-coated steel and synthetic slate or shake weigh about 1.5 to 3.5. Going lighter takes load off the rafters, and California's code only asks that the structure carry what goes on it. The tile has to come off anyway once its underlayment wears out, since the code doesn't allow a new covering to go over tile. What decides whether a particular lighter roof works is the rest of the roof: its slope against the new product's minimum, the deck under the tile, the edge and wall details tile uses and the new roof doesn't, the fire class in a fire zone, and whether an HOA or a historic district requires tile.
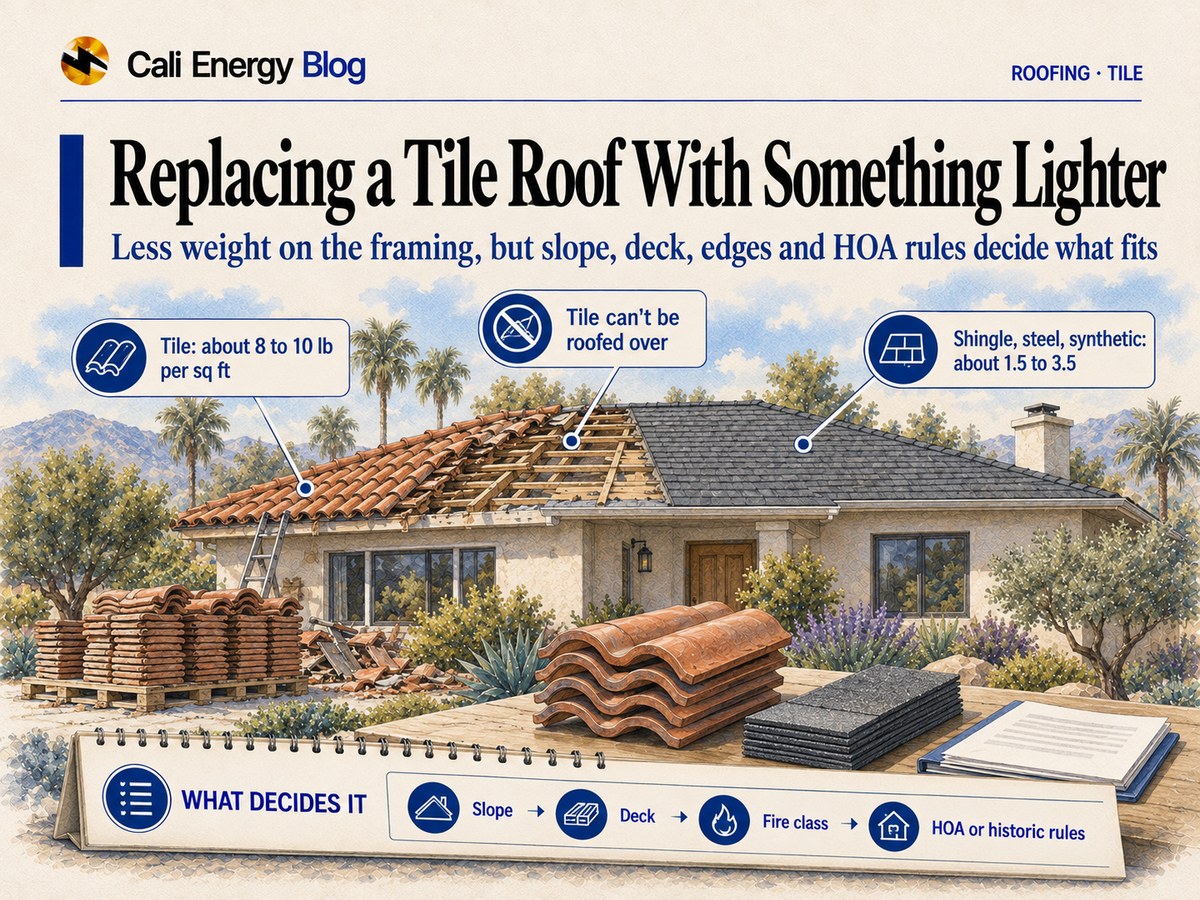
The weight difference
The numbers below are from the makers' own documents; the profile matters as much as the material.
| Covering | Pounds per square | Pounds per square foot |
|---|---|---|
| Clay tile (MCA flat, S and two-piece barrel) | 788 to 1,008 | 7.9 to 10.1 |
| Concrete tile, standard weight (Eagle) | 900 to 970 | 9.0 to 9.7 |
| Concrete tile, lightweight (Eagle Eaglelite) | 550 to 720 | 5.5 to 7.2 |
| Synthetic slate and shake (DaVinci, Brava) | about 200 to 350 | about 2 to 3.5 |
| Architectural asphalt shingle (CertainTeed Landmark) | 211 to 225 | 2.1 to 2.3 |
| Stone-coated steel, tile and shake profiles (DECRA) | 150 to 160 | 1.5 to 1.6 |
A square is 100 square feet of roof. For screening rooftop solar, the California Solar Permitting Guidebook assumes a roof assembly weighs 20 pounds per square foot with clay or cement tile and 10 with asphalt shingle, wood shingle or wood shake, which is why a lighter covering can matter when panels are planned; how framing is checked for solar is in can my roof support solar panels.
What the code asks
The structure has to carry the roof covering and the loads of installing it (CRC 2025, R908.2). Going lighter reduces the covering's load, so the structural question that comes with going heavier, such as from shingles to tile, mostly doesn't arise; what the 1994 Northridge earthquake showed about tile and the framing under it is in tile roofs and earthquakes. Two other rules shape the job:
- The tile comes off. A new covering can't go over clay or concrete tile (R908.4), so a lighter roof means a tear-off down to the deck (R908.3).
- The new covering needs a suitable deck. Asphalt shingles have to be fastened to wood structural panels or solid board sheathing (R905.2.1). If the tile sits on spaced boards, the new roof needs solid sheathing first.
What else changes
Slope
Tile needs a slope of at least 2½:12 (R905.3.2). Not every lighter product goes that low:
- Asphalt shingles: 2:12 or steeper, with double underlayment up to 4:12 (R905.2.2).
- Stone-coated steel (DECRA): 3:12, or 4:12 for its Shingle XD profile.
- Synthetic (Brava One): 4:12; DaVinci goes to 3:12 at its shortest exposure.
- Metal panels: depends on the panel; standing seam goes lowest, as standing seam vs exposed-fastener metal roofs explains.
So on a low tile roof, between 2½:12 and 3:12, shingles or metal panels may be the lighter options that fit.
The edges and walls
A tile roof has details of its own: eave risers or bird stops along the eaves, battens where the tile is laid on them, and tile flashings at walls and penetrations (Tile Roofing Industry Alliance installation manual). The new roof replaces them with its own: a shingle roof, for one, needs a metal drip edge along the eaves and rakes (R905.2.8.5). The look of the roof edge changes along with the covering, which is worth seeing on a sample before choosing.
Fire class
In a High or Very High Fire Hazard Severity Zone, the new roof has to be a Class A assembly. The lighter coverings get there only as listed assemblies: stone-coated steel and synthetic products need specific fire-resistant underlayments or barrier boards, as stone-coated steel roofing and synthetic slate and shake roofs show.
The permit
In the City of Los Angeles, a re-roof with a Class A or B covering under 6 pounds per square foot over solid sheathing gets an express permit with no plan check (items 4 and 5 of LADBS's express list); shingles, stone-coated steel and the synthetic products in the table are all under that line, while most new tile is over it. The routes are in do you need a permit to replace a roof in Los Angeles. Replacing more than half the roof can also bring in California's cool-roof rule, covered in the cool-roof requirement on a re-roof.
HOA and historic-district rules
If an association's governing documents require tile, switching materials takes its approval; what an HOA can require covers how that works. In a historic district, a preservation plan may call for clay tile to be replaced with clay of a similar shape and color, as Spanish tile roof care and replacement explains.
A partial switch: our Chatsworth job
The switch doesn't have to cover the whole roof. On a one-story house in Chatsworth with an S-profile clay tile roof, we took the tile and underlayment off 17 squares where a solar array was going, laid synthetic underlayment and composition shingle there, mounted the array on the shingle, and set the original tile back around it, so the house still reads as a tile roof. The shingle came from a cool-roof approved line in a shade picked to sit against the tile, with a brown drip edge instead of a white or charcoal one. The final inspection was on January 27, 2026 (the Chatsworth case).
If the tile is sound and only its underlayment has worn out, the other path is to keep it: lift it, lay new underlayment and reset the same tile, as repair, relay or new tile explains.
Frequently asked
Can I put shingles on a roof that was built for tile?
Will I need to reinforce the roof?
Can I keep the look of tile without the weight?
Does my HOA have to let me switch from tile?
Is a lighter roof better for solar?
Related reading
Sources & methodology
Code sections, rules and figures on this page come from the primary sources below. Codes, local requirements and product terms change; each was verified October 8, 2026.
- California Residential Code 2025, Chapter 9 Roof Assemblies, R905.2.1, R905.2.2, R905.2.8.5, R905.3.2, R908.2, R908.3 and R908.4 (UpCodes)
- Tile Roofing Industry Alliance, Concrete and Clay Roof Tile Installation Manual, 2024 edition (Uniform ES ER-2015, revised May 2025)
- California Solar Permitting Guidebook, 4th Edition
- Eagle Roofing, Technical Specifications
- MCA Clay Tile, product specifications
- CertainTeed, Landmark Technical Data Sheet (2024)
- DECRA Roofing Systems, Product Specifications (2023)
- ICC Evaluation Service, ESR-4756, Brava One Cedar Shake and Brava One Slate Roofing Tiles (issued November 2025)
- DaVinci Roofscapes, Tech Sheet (effective September 29, 2025)
We'll tell you which lighter roofs your tile roof can take
Call (323) 844-7777. We measure the slope, check the deck under the tile and the edge and wall details, and price the lighter options side by side with resetting your tile. Have ready the address, any HOA or historic-district rules, and whether solar is planned.
Prepared by Cali Energy, October 8, 2026. This article is for general educational purposes only and is not legal, tax, financial, engineering, or utility advice. Rates, incentives, codes, permit requirements, equipment specifications, prices, and program terms may change; figures and timelines are estimates, not guarantees. Confirm current requirements with the applicable utility, AHJ, program administrator, manufacturer, or a licensed professional. See our Content Disclaimer. Cali Energy · 19201 Parthenia St, Unit E, Northridge, CA 91324 · CSLB #1032379 (B, C-10, C-39)