

Why Is My Roof Sagging, and Is It Structural?
It depends on where it sags. A roof that looks wavy, with dips between the rafters, usually points to the sheathing: panels too thin for how far apart the rafters are, panel edges with nothing supporting them, or panels that have decayed under a leak. A ridge that dips in the middle, a slope that bows between the ridge and the eave, or walls pushed outward at the top point to the frame: rafters spreading because nothing ties their lower ends together, a ridge carrying load it wasn't built for, rafters overspanned or overloaded, or framing that has been cut, rotted or eaten. Those are structural questions for a licensed structural engineer, not something to judge by eye. California's residential code sets how roof framing has to hold together (CRC Chapter 8), and it requires the structure to carry the roof covering on a re-roof (CRC R908.2).
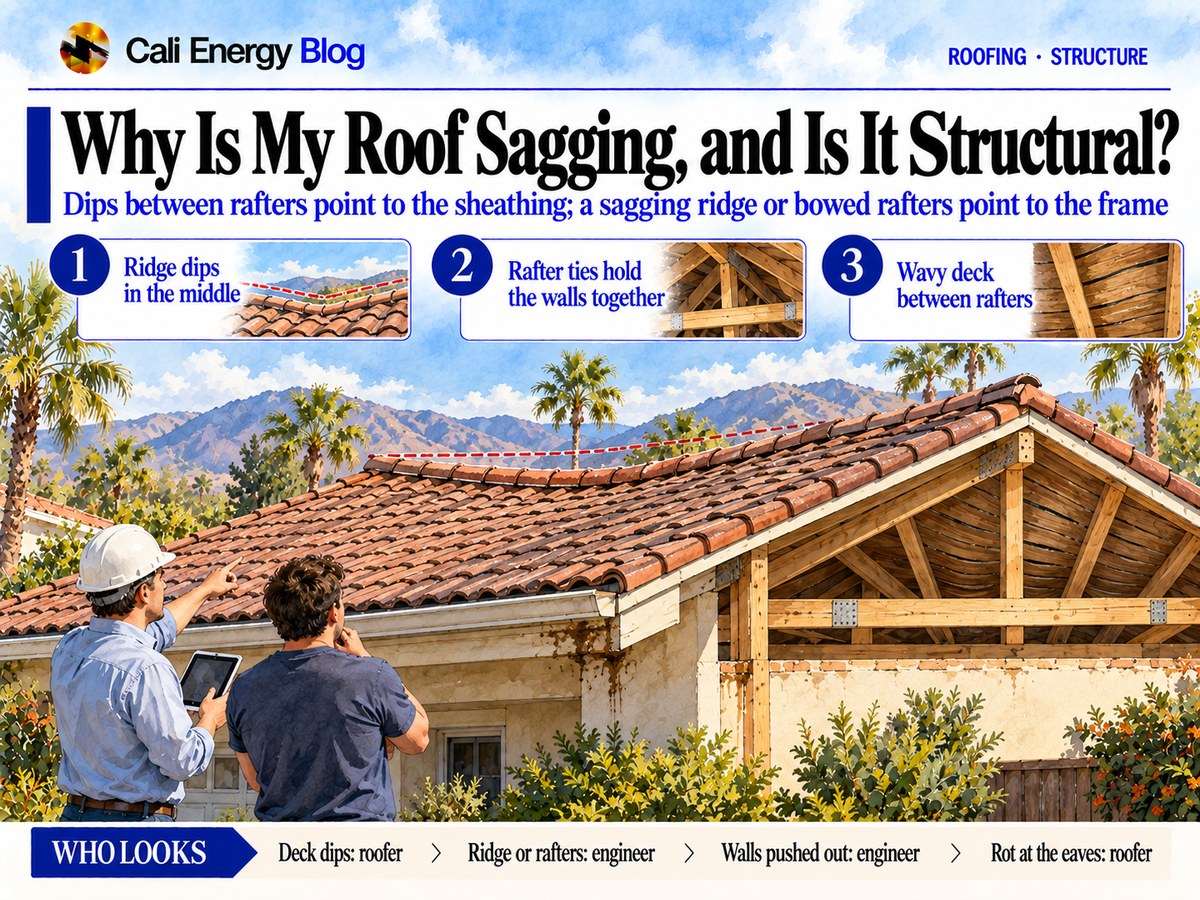
Where it sags, and what that points to
Where the sag shows is the first clue to what's behind it.
| What you see | What it usually points to | Structural? | Who should look |
|---|---|---|---|
| A wavy surface, with dips between rafters | Sheathing too thin for the rafter spacing, unsupported panel edges, or panels decayed under a leak | Usually the deck, not the frame | A roofer; fixed when the roof is replaced |
| The ridge dips in the middle | A ridge carrying load because the rafters aren't tied together lower down, or a ridge without support | Yes | A structural engineer |
| A slope bows down between ridge and eave | Rafters overspanned, overloaded by heavy tile or extra layers, or cracked | Yes | A structural engineer |
| Tops of walls pushed out; cracks where walls meet the ceiling | Rafters spreading the walls because ceiling joists or rafter ties are missing, cut or disconnected | Yes | A structural engineer |
| A soft or sunken spot | Rotted sheathing under a leak, or rot reaching the rafters | The deck at least; the frame if rafters are damaged | A roofer, and an engineer if rafters are affected |
| A sag along the eaves | Rotted rafter tails or fascia | Local | A roofer or carpenter |
How a roof frame is supposed to hold together
A rafter roof is a triangle, and a sag usually means one side of it has given. California's code spells out each side:
- The ridge. Rafters are framed opposite each other to a ridge board and connected across it with collar ties or ridge straps; collar ties go in the upper third of the attic, at least 1×4 and no more than 4 feet apart (CRC R802.4.2 and R802.4.6).
- The bottom of the triangle. What keeps rafters from pushing the walls out is a tie across their lower ends. Where ceiling joists run parallel to the rafters in the bottom third of the rafter height, they're nailed to the rafters at the heel by a table. Where they sit higher, the ridge has to be designed as a beam; where they run the other way, the rafters need ties of at least 2×4 no more than 24 inches apart, or a ridge designed as a beam (CRC R802.5.2 and R802.5.2.2). Ceiling joists have to be continuous across the house or securely joined over walls (CRC R802.5).
- Low slopes. Below a 3:12 pitch, the ridge, hips and valleys have to be designed as beams (CRC R802.4.4).
- Cuts and notches. The code limits how much rafters, joists and beams can be cut, bored or notched (CRC R802.7); a remodel that cut through ties or rafters for a skylight, an attic opening or ductwork can take away part of the triangle.
The sheathing has its own rule. The code ties panel grade and span rating to the rafter spacing (CRC R803.2 and Table R503.2.1.1(1)): with rafters 24 inches apart, a 3/8-inch panel rated 24/0 needs its edges supported, by panel clips, blocking or tongue-and-groove edges, to span that far, while a 7/16-inch panel rated 24/16 doesn't.
Weight: tile, extra layers and solar
A heavier covering asks more of the same rafters. Clay and concrete tile weigh several times what shingles do, as covered in replacing a tile roof with a lighter one. On a re-roof, the code doesn't allow a new covering over two or more existing layers (CRC R908.4), and the structure has to carry the covering and the loads of installing it (CRC R908.2).
Solar adds a check of its own. The state's Solar Permitting Guidebook asks the installer whether the roof structure appears sound, without signs of alterations, significant deterioration or sagging; a roof that fails that check needs drawings and calculations from a licensed engineer, as covered in can your roof carry solar panels.
What you can check yourself
- From the ground. Sight along the ridge and the eaves from a corner of the yard and photograph them from the same spot, so you can tell later whether anything has changed.
- In the attic, stepping only on the joists or trusses: rafters that are cracked or split, rafters pulled away from the ridge, ceiling joists or ties that have been cut or come loose, water stains and soft wood, and sheathing dipping between rafters. How to move around an attic safely is in how to find a roof leak.
- The history. Walls removed, an attic converted, skylights or ductwork added, a second layer of roofing: anything that changed the frame or its load.
Don't jack, brace or cut anything yourself, and don't store weight in the attic above a sag.
Fixing it
A sag in the sheathing is fixed when the roof is replaced: the old covering comes off, the panels that have dipped or rotted come out, and new ones go in at the right grade for the rafter spacing; how that's priced is in rotted roof decking and your estimate, and rot at the edges in dry rot in fascia, eaves and roof sheathing. A sag in the frame is fixed to an engineer's design, and new roofing doesn't cure it.
What we've seen on our jobs
On a 2022 Santa Clarita house, a 43-module array on a tile roof drew a plan-check correction asking for structural engineering; the engineering was commissioned the same day, and the array went up on rafters someone had checked rather than assumed (the Santa Clarita case). On a Granada Hills roof the same year, framed with 2×4 rafters 24 inches apart, the rot under the covering only showed when 30 squares of it came off; sagging or staining inside can hint at rot, but plenty of it gives no sign at all (the Granada Hills case).
Frequently asked
Is a sagging roof dangerous?
Will a new roof fix a sag?
Do collar ties stop a roof from spreading?
Can I add solar to a sagging roof?
Will switching from tile to shingles fix the sag?
Related reading
Sources & methodology
Code sections, rules and figures on this page come from the primary sources below. Codes, local requirements and product terms change; each was verified October 8, 2026.
- California Residential Code 2025, Chapter 8, Roof-Ceiling Construction (R802.4.2, R802.4.4, R802.4.6, R802.5, R802.5.2, R802.5.2.2, R802.7, R803.2)
- California Residential Code 2025, Chapter 5, Floors (Table R503.2.1.1(1), allowable spans for wood structural panel roof sheathing)
- California Residential Code 2025, Chapter 9, Roof Assemblies (R908.2, R908.4)
- Governor's Office of Planning and Research, California Solar Permitting Guidebook, 4th edition (2019), Structural Criteria for Residential…
We look at the sag from the roof and the attic
Call (323) 844-7777. We look at the sheathing, rafters, ridge and ties, tell you whether it's a deck repair that belongs in a re-roof or a question for a structural engineer, and build to the engineer's design when it is. Have ready photos of the sag from outside and from the attic, and anything you know about past remodels.
Prepared by Cali Energy, October 8, 2026. This article is for general educational purposes only and is not legal, tax, financial, engineering, or utility advice. Rates, incentives, codes, permit requirements, equipment specifications, prices, and program terms may change; figures and timelines are estimates, not guarantees. Confirm current requirements with the applicable utility, AHJ, program administrator, manufacturer, or a licensed professional. See our Content Disclaimer. Cali Energy · 19201 Parthenia St, Unit E, Northridge, CA 91324 · CSLB #1032379 (B, C-10, C-39)