

Attic Ventilation Requirements in California
California's residential code requires an enclosed attic to have net free vent area of at least 1/150 of the vented space, or 1/300 when 40 to 50 percent of that area is up high, within 3 feet of the ridge, and the rest is in the bottom third of the attic (CRC 2025, R806.2). For a 1,500-square-foot attic, that's 10 square feet (1,440 square inches) at 1/150, or 5 square feet (720 square inches) at 1/300, with 288 to 360 square inches of it up high. The asphalt shingle makers' manual favors a balanced system with at least as much intake at the eaves as exhaust up high, and the shingle warranties take it seriously: Owens Corning excludes damage from inadequate ventilation, and CertainTeed cuts its warranty on an inadequately ventilated deck to 10 years.
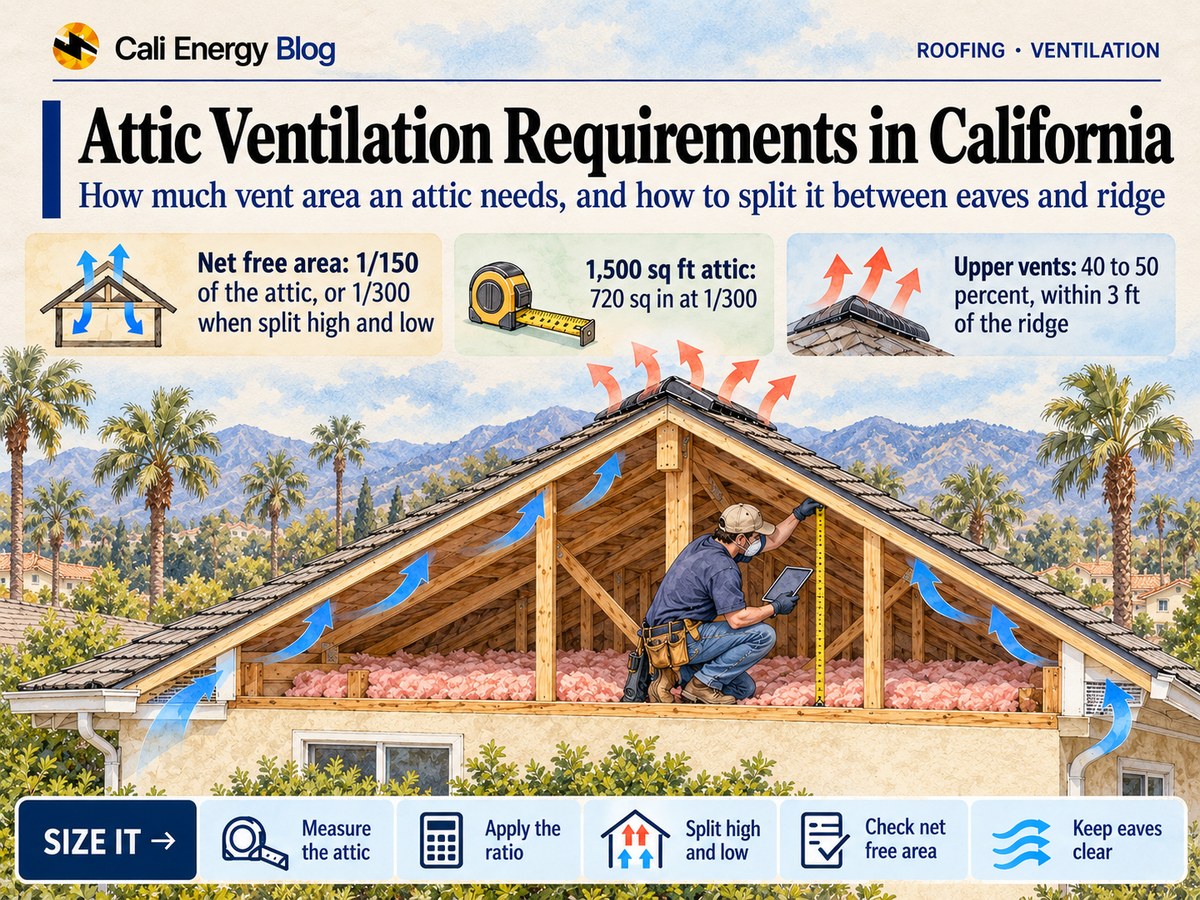
What the code requires
- Cross ventilation. Every enclosed attic, and every enclosed rafter space where the ceiling is fixed to the underside of the rafters, needs vents for cross ventilation, protected from rain and from birds, rodents and snakes. Vent openings have to be between 1/16 and 1/4 inch at their least dimension, or screened to that size (R806.1).
- How much. Net free area at least 1/150 of the vented space, or 1/300 with the upper vents carrying 40 to 50 percent of the required area and the rest in the bottom third (R806.2). Net free area is the open area left after louvers, screens and baffles.
- The vapor retarder condition doesn't apply in Los Angeles. The 1/300 option also asks for a vapor retarder in climate zones 6, 7 and 8 of the national (IECC) map. The code's own note says these are IECC zones, not the California Energy Code's, and its comparison table puts Los Angeles County in IECC zone 3 (Table R702.7.3), so here the split between high and low vents is the condition that matters.
- Clear eaves. Insulation and blocking can't block the eave vents, and there has to be at least 1 inch between the insulation and the roof deck at the vent (R806.3).
- Installed to the maker's instructions, with roof vents flashed like any other roof opening (R806.4).
- Fire zones. In the wildland-urban interface, vents follow the WUI code (R806.1.1); what that means for products is in ember-resistant roof vents.
- Unvented attics are allowed only under the conditions in R806.5, which move the insulation up to the roof deck.
Working out the vent area
Measure the attic's floor area, apply the ratio, and convert square feet to square inches (multiply by 144), because vents are rated in square inches of net free area.
| Attic floor area | At 1/150 | At 1/300, total | Upper vents, 40–50% | Lower vents, the rest |
|---|---|---|---|---|
| 1,000 sq ft | 6.7 sq ft (960 sq in) | 3.3 sq ft (480 sq in) | 192–240 sq in | 240–288 sq in |
| 1,500 sq ft | 10 sq ft (1,440 sq in) | 5 sq ft (720 sq in) | 288–360 sq in | 360–432 sq in |
| 2,000 sq ft | 13.3 sq ft (1,920 sq in) | 6.7 sq ft (960 sq in) | 384–480 sq in | 480–576 sq in |
Then divide each figure by the net free area printed on the vent's data sheet and round up to get a count. The Asphalt Roofing Manufacturers Association's manual warns that screening can reduce a vent's effective area, so use the net figure, not the size of the opening. An ember-resistant vent can have less net free area than an open vent of the same size, which is why a swap in a fire zone may need more vents.
Balance: intake low, exhaust high
ARMA's manual recommends a balanced system, with roughly equal vent area at the eaves and at or near the ridge, and puts the optimum at 50 to 60 percent at the soffits. Where the system can't be balanced, it says to put more than half of the required area at the eaves. Its manual also notes that the code ratio is a starting point that may not be enough for every house.
Two more points from the same chapter:
- Bath and kitchen fans should be ducted to the outdoors through their own vents, not into the attic.
- Poor ventilation can lead to premature roofing failure including blistering, buckling from deck movement, rotting wood, wet insulation and mold.
What the shingle warranties say
- Owens Corning lists among its exclusions damage caused by improper or inadequate roof ventilation, by unvented attics and by enclosed roof rafter assemblies, and says its vents should be part of a balanced system with both intake and exhaust.
- CertainTeed gives shingles on an inadequately ventilated or unventilated deck a reduced 10-year limited warranty without its SureStart coverage, except for certain insulated deck systems, and the reduced coverage doesn't pay for labor or tear-off.
Read the ventilation terms of the warranty for the shingle you're buying, especially if the house has a vaulted ceiling or an unvented attic.
On a re-roof
The re-roof section adds no ventilation rule of its own, but a re-roof is the natural time to replace vents and check the attic against the ratio; the rest of the re-roof checklist is in California re-roof code requirements. A quote should state:
- The number and type of exhaust vents and intake vents, and the net free area of each.
- Which ratio it's designed to, and the attic area it's based on.
- Whether the eaves are clear of insulation, with baffles where needed.
- Ember-resistant vents where the house is in a fire hazard zone.
- Where the bath and kitchen fans discharge.
How the roof's shape affects venting is in hip vs gable roof.
Frequently asked
How much attic ventilation do I need?
Can a Los Angeles house use the 1/300 ratio?
Should intake and exhaust be balanced?
Can I have an unvented attic?
Do ember-resistant vents reduce ventilation?
Related reading
Sources & methodology
Code sections, rules and figures on this page come from the primary sources below. Codes, local requirements and product terms change; each was verified October 9, 2026.
- California Residential Code 2025, Chapter 8 Roof-Ceiling Construction, Section R806 note, R806.1, R806.1.1, R806.2, R806.3, R806.4 and R806.5…
- California Residential Code 2025, Chapter 7 Wall Covering, Table R702.7.3, IECC vs. California Energy Code Climate Zone Comparison (UpCodes)
- Asphalt Roofing Manufacturers Association, Residential Asphalt Roofing Manual, 2014 edition (Chapter 3, Ventilation and Moisture Control)
- Owens Corning, Standard Product Limited Lifetime Warranty on Roofing Shingles and Components (Pub. No. 10023873-I, August 2026)
- CertainTeed, Asphalt Shingle Residential Products 2026 Limited Warranty (05/26)
We check the attic's vents and size them with the re-roof
Call (323) 844-7777. We measure the attic, count the intake and exhaust vents and their net free area, check that insulation isn't blocking the eaves, and put the vents the roof needs into the quote. Have ready the address and, if you can, photos of the eaves and the attic.
Prepared by Cali Energy, October 9, 2026. This article is for general educational purposes only and is not legal, tax, financial, engineering, or utility advice. Rates, incentives, codes, permit requirements, equipment specifications, prices, and program terms may change; figures and timelines are estimates, not guarantees. Confirm current requirements with the applicable utility, AHJ, program administrator, manufacturer, or a licensed professional. See our Content Disclaimer. Cali Energy · 19201 Parthenia St, Unit E, Northridge, CA 91324 · CSLB #1032379 (B, C-10, C-39)