

How Much Usable Roof Space Do You Need for Solar?
Plan on about 51 square feet of panel per kilowatt: a typical 405 W panel is about 20.5 sq ft. The median home system connected in SCE’s part of Los Angeles County in 2025 was 6.6 kW, or about 17 such panels covering roughly 350 sq ft. The roof has to be bigger than that, because California’s residential code reserves 36-inch firefighter pathways and an 18- or 36-inch strip along the ridge, and vents, skylights, shade and north-facing slopes take more.
Get a free estimate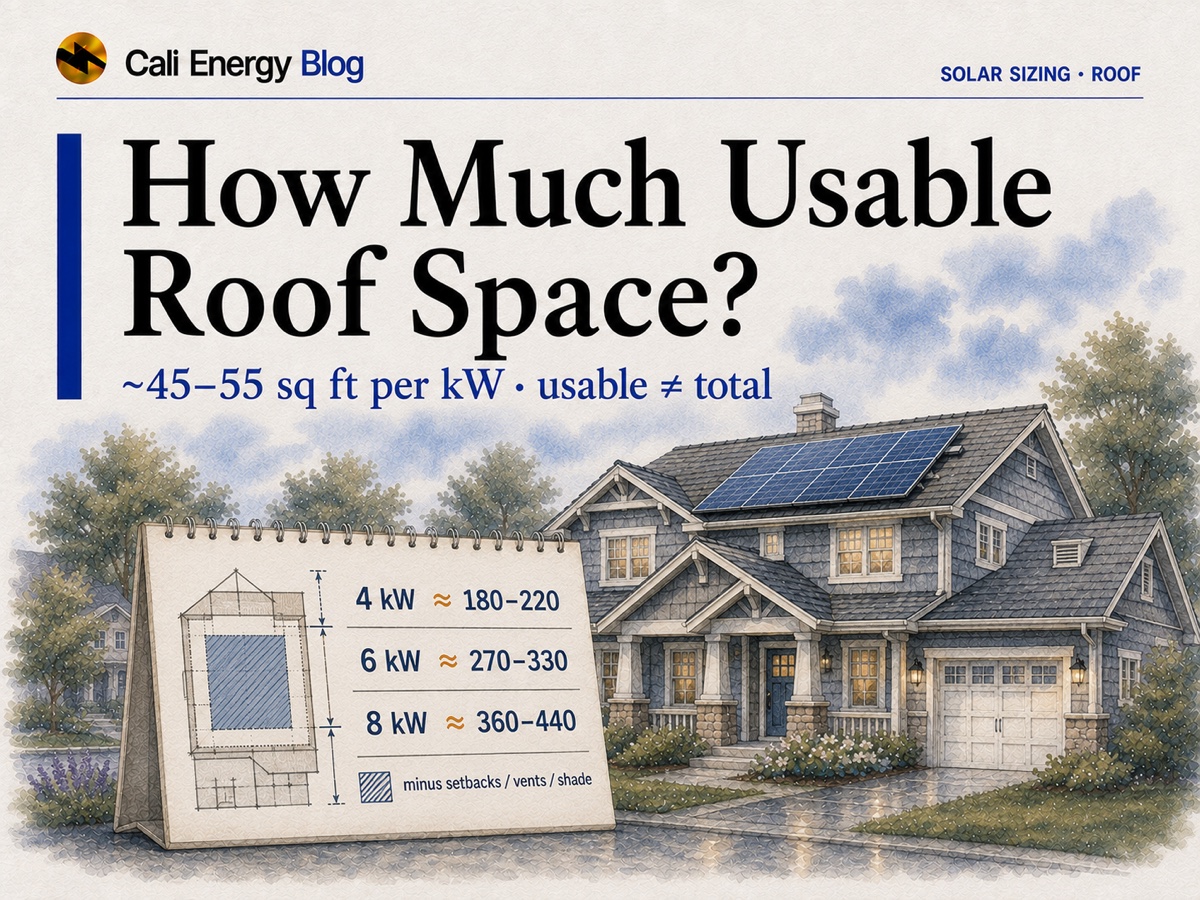
- Panels: the models most installed in LA are 20.2–21.7 sq ft each, 47–51 sq ft per kW.
- Systems: half of 2025 LA home systems (SCE) were between 4.3 and 9.3 kW — about 225 to 470 sq ft of panels.
- Code: two 36-inch pathways from eave to ridge, and 18 inches clear on each side of the ridge (36 if the array covers more than a third of the roof). Roofs at 2:12 or flatter are exempt.
- LA plan check: LAFD reviews one- and two-family home plans, and its posted requirement asks for 3 feet below the ridge — the approved drawing is what counts.
How big a solar panel is
Using the dimensions in the California Energy Commission’s PV Module List, here are the panels most installed on Los Angeles homes in 2025:
| Model | Rating | Per panel | Per kW |
|---|---|---|---|
| Qcells Q.PEAK DUO BLK ML-G10+ | 410 W | 20.6 sq ft | 50 sq ft |
| JA Solar JAM54S31-405/MR | 405 W | 20.5 sq ft | 50 sq ft |
| LONGi LR5-54HABB-400M | 400 W | 20.5 sq ft | 51 sq ft |
| Qcells Q.TRON BLK M-G2+ | 430 W | 20.3 sq ft | 47 sq ft |
| REC Alpha Pure 2 (REC420AA) | 420 W | 20.2 sq ft | 48 sq ft |
| REC Alpha Pure-RX (REC460AA) | 460 W | 21.7 sq ft | 47 sq ft |
Source: CEC PV Module List module areas; models ranked by CPUC DG Stats installs. Cali Energy calculation.
Panels have grown more powerful without growing much: matched to the CEC list, LA home systems used a median 69 sq ft of panel per kW in 2015 and 51 in 2025. A higher-efficiency panel saves a little more, about 7% between a 21.3% and a 22.8% model. See solar panel types.
How much panel area LA systems actually take
| System | Size | Panels | Panel area |
|---|---|---|---|
| Small (25th percentile) | 4.3 kW | 11 | ~225 sq ft |
| Typical (median) | 6.6 kW | 17 | ~350 sq ft |
| Large (75th percentile) | 9.3 kW | 23 | ~470 sq ft |
| All-electric home with EV | 12.0 kW | 30 | ~615 sq ft |
Sources: CPUC DG Stats — 16,118 residential systems approved in 2025 in SCE’s part of Los Angeles County (percentiles of DC size); the last row is an example. Panel area only; the roof plane must be larger.
Systems have been getting a little smaller: the median was 7.2 kW in 2023, before the Net Billing Tariff took hold, and 6.6 kW in 2025, when most new systems also came with a battery. For your own number, start from your yearly kWh; see how many solar panels you need.
What California’s code takes off the roof
For houses, the rules are in the 2025 California Residential Code, Section R329.6 (older guides cite R324, the 2022 numbering):
| Rule | Requirement |
|---|---|
| Pathways (R329.6.1) | At least two, 36 inches wide, on separate roof planes from the lowest edge to the ridge; at least one on the street or driveway side; and a 36-inch pathway serving every plane with panels |
| Ridge setback (R329.6.2) | 18 inches clear on both sides of a horizontal ridge if the array covers no more than 33% of the roof in plan view; 36 inches above that |
| With fire sprinklers (R329.6.2.1) | 18 inches up to 66% coverage; 36 inches above |
| Escape windows (R329.6.3) | No panels on the roof below a bedroom emergency escape opening, and a 36-inch pathway to it |
| Exceptions (R329.6) | Roofs at 2:12 (17%) or flatter; detached non-habitable structures such as garages and carports; where the enforcing agency decides no roof operations will be used; BIPV listed to UL 3741 |
Source: California Residential Code 2025, R329.6.
In the City of Los Angeles, the Fire Department reviews solar plans for one- and two-family homes. Its posted solar placement requirement is stricter in places: panels no higher than 3 feet below the ridge (2 feet with an approved method), one 3-foot pathway on each sloped face of a hip roof and two on each face of a single-ridge roof, and no dead-end pathway over 25 feet. Which rule governs your roof is settled in plan check, so the approved drawing is the number to trust. See solar permits in LA.
A simplified example
Take a south-facing roof plane 40 feet long and 15 feet from eave to ridge: 600 sq ft. An 18-inch strip along the ridge removes 60 sq ft and one 36-inch pathway down the slope another 45, leaving about 495 sq ft before vents, skylights, shade and the panels’ rectangular layout. Under LAFD’s posted 3-foot ridge rule the strip doubles to 120 sq ft. Either way, a 6.6 kW system’s 350 sq ft can fit on one good plane — but on a small, chopped-up roof the pathways and setbacks often decide how many panels fit.
Orientation, shade and small roofs
Use the right planes
South, west and east faces all work in LA; north faces usually don’t. See east-west vs south-facing.
Count the shade
Trees, chimneys and neighbors can rule out open roof. See shade and trees.
Look past the house
Detached garages, carports and patio covers are exempt from the pathway rules. See solar carports and patio covers and ground mounts.
Low-slope roofs
At 2:12 or flatter the pathway and ridge rules don’t apply. See solar on flat and low-slope roofs.
Where to go next
Cali Energy lays out solar for Los Angeles roofs with the pathways and setbacks drawn in before you sign. Call +1-323-844-7777 or ask what fits on your roof — layouts and output are estimates until plan check approves them.
Frequently asked
How much roof space do I need for solar?
About 51 sq ft of panel per kW. The median 2025 home system in SCE’s part of LA County, 6.6 kW, needs about 350 sq ft of panels, on roof planes large enough to keep the required pathways and ridge setbacks clear.
How big is one solar panel?
The models most installed on LA homes in 2025 are 20.2–21.7 sq ft each, about 20.5 sq ft for a typical 405 W panel.
What are California’s fire-code setbacks for rooftop solar?
Under the 2025 California Residential Code, R329.6: two 36-inch pathways from the lowest roof edge to the ridge on separate planes, and 18 inches clear on each side of the ridge — 36 inches if the array covers more than a third of the roof (two-thirds with fire sprinklers).
Are the rules different in the City of Los Angeles?
The Fire Department reviews plans for one- and two-family homes, and its posted requirement is stricter in places, such as keeping panels 3 feet below the ridge. The approved plan decides.
Do flat roofs need setbacks?
Not under R329.6: roofs at 2:12 (17%) slope or flatter are exempt from the pathway and ridge-setback requirements, though layout still has to allow for drainage, wind and access.
Why is usable roof space less than my total roof?
Pathways and ridge setbacks, vents, chimneys and skylights, shaded areas, north-facing slopes and the roof below bedroom escape windows all come out before panels go in.
What if my roof is too small for the system I want?
Use higher-efficiency panels (about 7% more per square foot), add east or west planes, put panels on a detached garage, carport or patio cover, or size the system to fit and add a battery to use more of what it makes.
Related reading
Sources & methodology
Figures on this page come from the primary sources below and, where noted, from Cali Energy calculations using the stated assumptions. Rates, incentives, and program terms change; each was verified October 5, 2026.
- California Residential Code 2025, Section R329.6 (roof access, pathways, ridge setbacks, exceptions)
- LAFD — Solar Power Uses and Placement Requirements (one- and two-family dwellings)
- California Energy Commission — PV Module List (module dimensions)
- California DG Stats — Interconnected Project Sites (SCE, data through August 31, 2026; Cali Energy count for Los Angeles County)
- NREL — PVWatts Calculator
See exactly what fits on your roof
Get a roof layout with usable area, pathways, setbacks and shade drawn in, and the system size that fits. Estimates until plan check approves them.
Get a free estimatePrepared by Cali Energy, October 5, 2026. This article is for general educational purposes only and is not legal, tax, financial, engineering, or utility advice. Rates, incentives, codes, permit requirements, equipment specifications, prices, and program terms may change; figures and timelines are estimates, not guarantees. Confirm current requirements with the applicable utility, AHJ, program administrator, manufacturer, or a licensed professional. See our Content Disclaimer. Cali Energy · 19201 Parthenia St, Unit E, Northridge, CA 91324 · CSLB #1032379 (B, C-10, C-39)