

How Roofers Measure a Roof in Squares
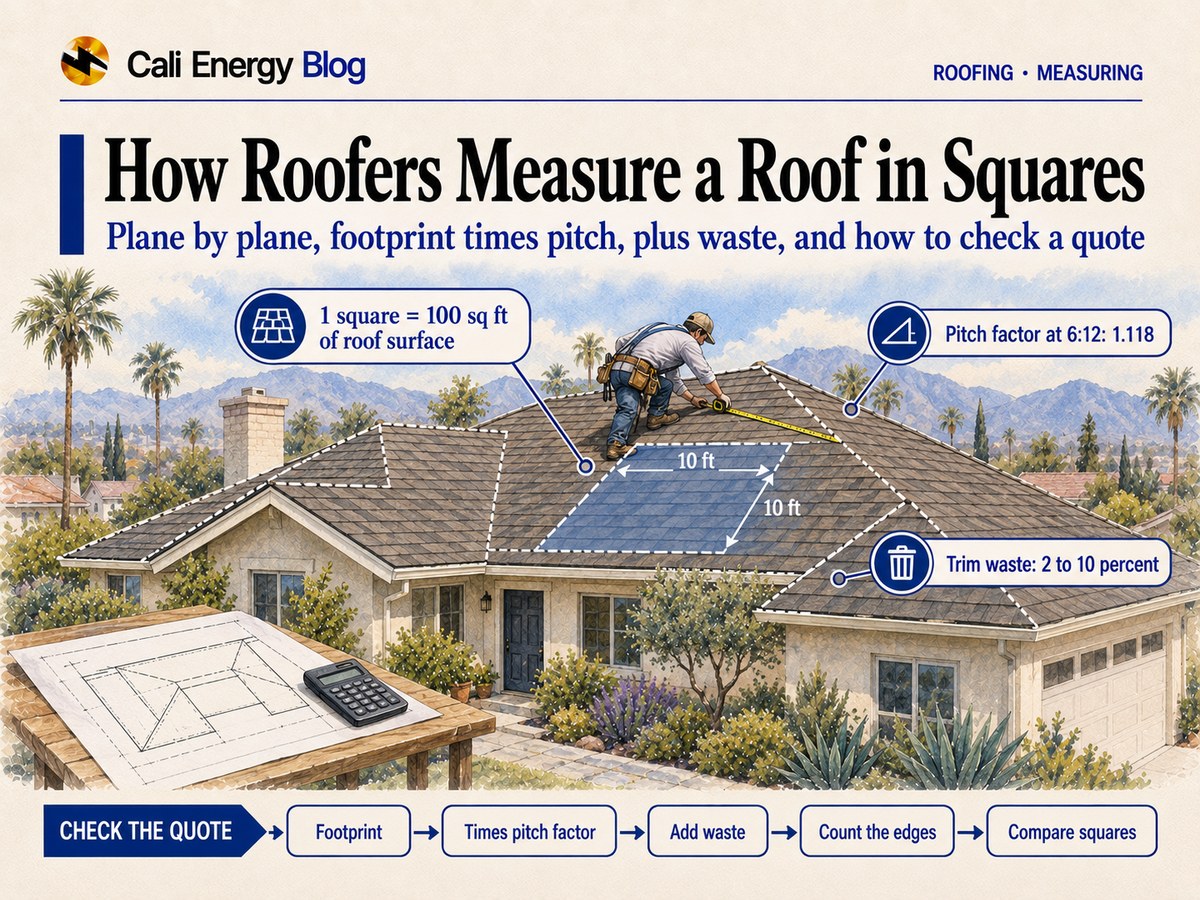
Roofers measure the roof, not the house. Each roof plane is broken into rectangles and triangles, measured on the roof or taken from plans or aerial imagery, and added up; the total is stated in squares, 100 square feet of roof surface each. If you start from the roof's flat footprint, including the overhangs, multiply it by the pitch factor for its slope, about 1.054 at 4:12 and 1.118 at 6:12, because a sloped surface is larger than the ground it covers. The asphalt roofing manufacturers' manual says most jobs need 2 to 10 percent more shingles than the area for trim waste, more with valleys, dormers, hips and penetrations. Edges are counted separately, in linear feet: eaves and rakes for drip edge and starter, ridges and hips for cap, valleys for valley lining. A 2,000-square-foot footprint at 5:12 comes to about 21.7 squares of roof surface, or 22.1 to 23.8 squares of shingles with that waste.
Two ways to get the area
- Plane by plane. The asphalt roofing manufacturers' manual breaks every roof into plane surfaces, rectangles, trapezoids and triangles, measures each one and adds them up, and states the answer in squares. It recommends that a roofing professional take the measurements on the roof, not the homeowner.
- Footprint times pitch. Measure or look up the roof's horizontal footprint, including the overhangs at the eaves and rakes, and multiply by the pitch factor below. A hip roof and a gable roof over the same footprint at the same pitch come to the same area, as shown in hip vs gable roof.
Measurements from aerial imagery are a common way to start a quote. On a complicated roof, someone still has to go up: imagery gives the area and pitch, but not the condition of the covering.
Pitch factors
The pitch factor is the length of a rafter's slope for every foot of horizontal run, the square root of 144 plus the rise squared, divided by 12.
| Pitch | Pitch factor | 1,000 sq ft of footprint becomes |
|---|---|---|
| 2:12 | 1.014 | 1,014 sq ft |
| 3:12 | 1.031 | 1,031 sq ft |
| 4:12 | 1.054 | 1,054 sq ft |
| 5:12 | 1.083 | 1,083 sq ft |
| 6:12 | 1.118 | 1,118 sq ft |
| 7:12 | 1.158 | 1,158 sq ft |
| 8:12 | 1.202 | 1,202 sq ft |
| 9:12 | 1.250 | 1,250 sq ft |
| 10:12 | 1.302 | 1,302 sq ft |
| 12:12 | 1.414 | 1,414 sq ft |
Each plane gets the factor for its own pitch; a house with a 5:12 main roof and a 2:12 porch is two calculations. How to find a roof's pitch is in roof pitch: what it means and how to find yours.
Waste, and the parts counted in feet
The manual puts trim waste at 2 to 10 percent for most jobs, depending on how many valleys, dormers, hips and penetrations the roof has; a plain gable roof sits at the low end. Shingles come in bundles, and how many bundles make a square depends on the shingle; see architectural vs 3-tab shingles.
The rest of the materials follow the lengths of the roof's lines:
- Eaves and rakes: drip edge, and starter strip along the eaves.
- Ridges and hips: hip and ridge cap shingles, and ridge vent if it's used.
- Valleys: valley lining or metal.
- Walls and penetrations: step and front-wall flashing, pipe flashings; see roof flashing types.
Checking the squares on a quote
1. Compare to the footprint. Footprint, including overhangs, times the pitch factor, divided by 100, should land near the quoted squares before waste.
- Look for the waste. If the quote's squares are 2 to 10 percent above that, it's likely the waste allowance; much more needs explaining.
- Check the lines. Ridge cap, drip edge and starter should be in linear feet or pieces that match the roof's edges.
- Don't use the house's square footage. Living area leaves out the garage, porches and overhangs, and on a two-story house it counts both floors under one roof.
- Count every section. Low-slope sections, porches and garages are measured with their own pitch and may take a different covering.
Why two quotes for the same roof can still differ is in why roofing quotes differ, and how a price per square converts to a price per square foot is in price per square vs price per square foot.
What we've seen
On a long single-story Studio City house with several planes, a flat section and a run of skylights, the roof was measured with a tape across every plane and valley and photographed before anything was quoted; the survey found old penetrations sealed with mastic, debris in the valleys and worn sections on the flat, and the covering, 27 squares, was replaced before the solar went on (the Studio City case). On a North Hollywood re-roof in 2023, the printed scope listed 18 squares of shingles alongside 120 feet of ridge cap and 22 pieces of drip edge (the North Hollywood case).
Frequently asked
How do roofers measure a roof?
Is roof area the same as my home's square footage?
How much waste is added to a roofing estimate?
How do I convert a roof's footprint to squares?
Are satellite roof measurements accurate?
Related reading
Sources & methodology
Code sections, rules and figures on this page come from the primary sources below. Codes, local requirements and product terms change; each was verified October 9, 2026.
We measure every plane before we price a roof
Call (323) 844-7777. We measure the roof plane by plane, photograph its condition as we go, and give you the area in squares and the edges in linear feet, so the quote can be checked line by line. Have ready the address and any quote you're comparing.
Prepared by Cali Energy, October 9, 2026. This article is for general educational purposes only and is not legal, tax, financial, engineering, or utility advice. Rates, incentives, codes, permit requirements, equipment specifications, prices, and program terms may change; figures and timelines are estimates, not guarantees. Confirm current requirements with the applicable utility, AHJ, program administrator, manufacturer, or a licensed professional. See our Content Disclaimer. Cali Energy · 19201 Parthenia St, Unit E, Northridge, CA 91324 · CSLB #1032379 (B, C-10, C-39)