

Solar-Ready Re-Roof: What to Ask Your Roofer For
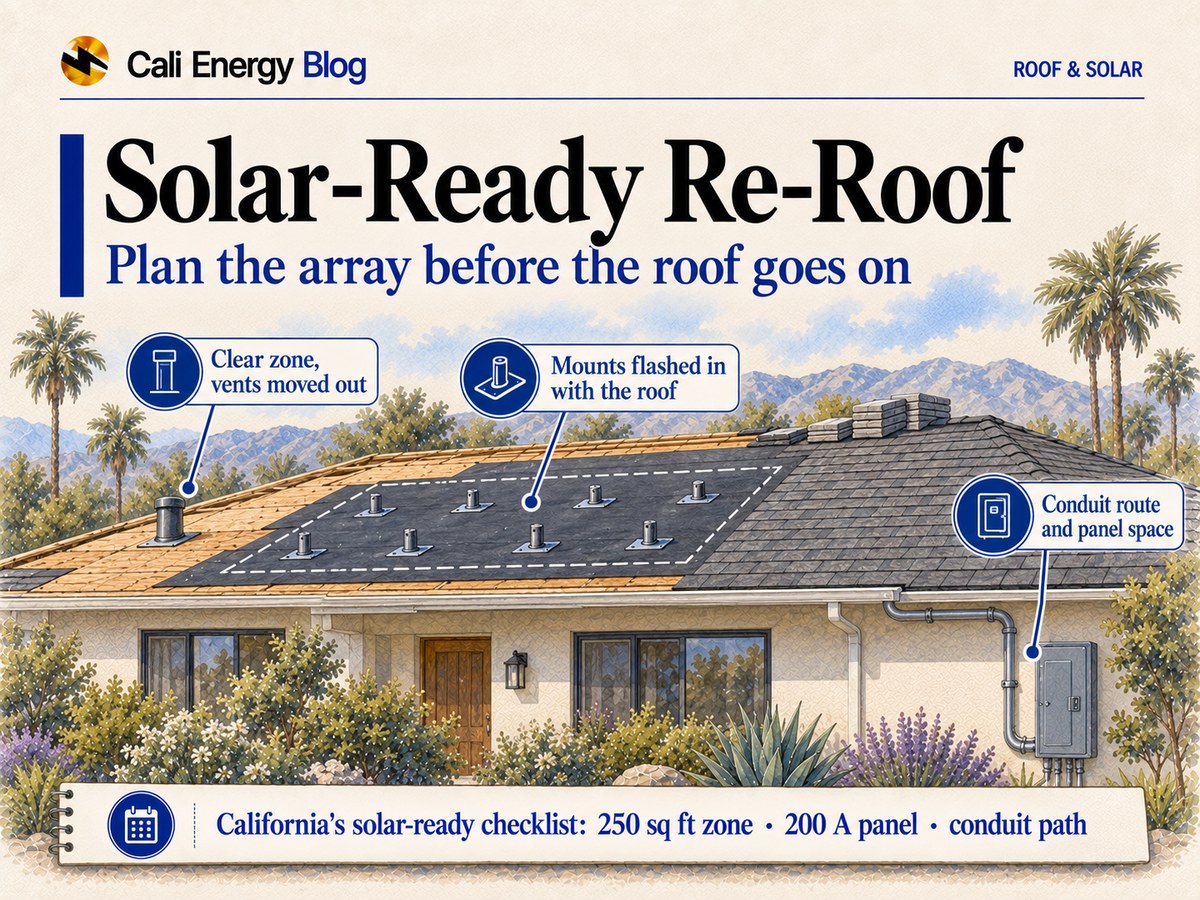
A re-roof is solar-ready only if the array was planned before the roof went on. That means a clear zone where the panels will go, with the plumbing vents and roof vents moved out of it; the rafters and the roof's loads checked; a route for the conduit from the roof to the electrical panel; a panel with room for the solar breaker; and either mounts flashed in with the new covering or a written plan for where they'll go. California's Energy Code lists what a "solar ready" new home must have (Section 110.10): a solar zone of at least 250 square feet on roof planes facing 90° to 300° from true north, kept clear of vents and other obstructions, with its structural loads on the drawings, a conduit pathway, and a main panel with a busbar rated at least 200 amps and a space reserved for the solar breaker. The rule doesn't apply to re-roofs, but it is the clearest checklist there is. A quote that says "solar-ready" and lists none of this promises nothing you can check. This page sets out the items as of October 2026.
What order the roofer and the solar crew work in, once both jobs are decided, is in a new roof and solar together; whether the roof needs replacing before solar at all is in should you replace your roof before solar.
What California's code calls solar ready
Section 110.10 of the 2025 Energy Code applies to new single-family homes in subdivisions of ten or more homes that are built without solar, as well as to some multifamily, hotel and nonresidential buildings. New single-family homes generally have to be built with solar instead (Section 150.1(c)14). A re-roof of an existing house isn't covered either way, but each item has a counterpart a re-roof can deliver.
| Item | What the code asks of a new home | On a re-roof |
|---|---|---|
| Solar zone | At least 250 square feet on the roof, made of areas at least 5 feet in every dimension and 80 square feet each | Mark where the array will go on a roof plan before the work starts |
| Orientation | On a steep roof, the zone faces between 90° and 300° from true north, from east through south to west-northwest | Pick the planes from the layout, not from where the roof is easiest |
| No obstructions | No vents, chimneys, roof equipment or architectural features in the zone; anything that rises above it set back at least twice that height, unless it's north of the zone | Move plumbing vents and roof vents out of the zone while the roof is open |
| Fire access | The zone meets the fire code's access, pathway, smoke ventilation and spacing rules | Lay the zone out with the setbacks the array will need |
| Structure | The roof's dead and live design loads for the zone shown on the drawings | Have the rafters, and any rotted deck, checked before the array adds weight |
| Conduit pathway | A reserved location for the inverter and meter, and a route for conduit from the zone to the electrical service | Agree the conduit route, through the attic or outside, before the roof is closed |
| Documents | The above given to the occupant | Keep the layout, the photos of the open deck and the mount locations |
| Main panel | A busbar rated at least 200 amps, with a space for a double-pole breaker marked "For Future Solar Electric" | Have the panel checked; a replacement has its own permit |
How vents, skylights and chimneys shape an array is covered in skylights, chimneys and vents in a solar layout.
Mounts set with the roof, or after
A re-roof is the one time the deck is bare, so the mounts can go in as part of the roof rather than through a finished one.
With the roof. On a 2021 Long Beach house, the roof was stripped for re-covering in early May. We chalked the whole array out on the open deck, confirmed before any shingle went down that the standoff named on the stamped drawings had to be swapped for a taller one that new courses could be worked around, fixed the flashed feet through the underlayment into the rafters, and had the drawings revised to match. The roofers then lapped each new shingle course over the flanges, as they would over a vent flashing. The rails, 27 modules and the inverter went on the existing feet in July, and the final inspection passed on July 13. On a house being built in Burbank in 2025, we set and flashed every attachment on the underlayment to the approved array layout the week before the roofers came, and the array followed in April 2026.
After the roof. The mounts can also go into the finished covering, each one lagged into a rafter and flashed under the shingle course above, as we did on a 2021 Encino re-roof. How a retrofit mount is sealed is in solar mount flashing.
Setting the mounts with the roof needs three things: the array layout and permit drawings final, a mount type and height that suit the new covering, and the solar crew on the roof between the underlayment and the shingles.
Tile roofs
Tile adds two choices. One is what goes under the array: on a 2026 Chatsworth house, we took the tile off the array area, laid underlayment and composition shingle there in a color matched to the tile, put the original tile back around it and left the surplus tile with the owner. The other is whether the old tile goes back at all; the options are compared in repair, relay or new tile, and tile's own care in Spanish tile roof care.
The electrical side
The panel is often the deciding item. The code's solar-ready homes need a 200-amp busbar and a reserved breaker space; on our 2025 Burbank job the house got a new 200-amp solar-ready main panel under its own electrical permit, and on a 2021 Canoga Park re-roof the panel was replaced with a 200-amp main breaker so the array had a compliant place to connect. In the City of Los Angeles, an express solar permit is limited to systems of 10 kW or less with a service panel rated 225 amps or less, among other limits, under LADBS Information Bulletin P/GI 2026-003.
The roof warranty and the cool-roof rule
- The shingle warranty doesn't cover the solar work. Owens Corning's Preferred Protection warranty (August 2026) excludes damage caused by alterations after the roof is installed, solar panel installation among them; GAF's position is in roof, solar and installer warranties. Get the mounts' warranty in writing from whoever installs them.
- The cool-roof rule still applies under the array. Replacing more than half of a house's roof calls for a rated cool roof product in much of Los Angeles, and, under the state code, panels over it don't change that. The City of Los Angeles's own rule (LAMC 99.04.106.5) exempts a re-roof where solar systems are being installed; a re-roof done ahead of a solar job that isn't yet under way doesn't get that exemption. Whether setting the mounts with the roof, with the array to follow, counts as solar being installed is for LADBS to decide. Its express re-roof permit calls for a cool-rated product on any replacement over half the roof and doesn't repeat the exception; see the cool-roof rule on a re-roof.
What to write into the re-roof contract
If a roofing quote says "solar-ready," ask for these lines:
- A roof plan with the array zone, drawn from a solar layout, with the planes and setbacks.
- Vents and pipes moved out of the zone, each one listed.
- The deck and rafters checked under the zone, with any repair priced as a change order.
- The mounts: set with the roof or not, and if so, which product, what height, how many, who installs and flashes them, and drawings that match.
- The conduit route from the zone to the panel.
- The electrical panel: checked, and a replacement quoted separately if it's needed.
- Spare tile left with you on a tile roof.
- Who warrants a leak at a mount, in writing, and photos of the open deck and the mount locations.
Frequently asked
What does a solar-ready roof mean?
Is a solar-ready roof required in California?
Should solar mounts be installed during a re-roof?
Does a solar-ready home need a 200-amp panel?
Who should install the mounts, the roofer or the solar company?
Related reading
Sources & methodology
Code sections, rules and figures on this page come from the primary sources below. Codes, local requirements and product terms change; each was verified October 14, 2026.
- California Energy Commission, 2025 Building Energy Efficiency Standards (Title 24, Part 6), CEC-400-2025-010-F, Section 110.10 Mandatory…
- Los Angeles Department of Building and Safety, Express Permits (No Plan Check Required), Information Bulletin P/GI 2026-003, effective January 1,…
- Owens Corning, Preferred Protection Limited Lifetime Warranty (Pub. No. 10020609-P, August 2026)
- Los Angeles Municipal Code, Section 99.04.106.5, Cool Roof for Reduction of Heat Island Effect (as amended by Ordinance 187,208)
We plan the array before the roof goes on
Call (323) 844-7777. We lay out the array on your roof before the re-roof, move the vents out of its way, check the rafters and the electrical panel, and set the mounts with the new covering where the timing allows. Have ready the address, photos of the roof and the electrical panel, and a recent electric bill.
Prepared by Cali Energy, October 14, 2026. This article is for general educational purposes only and is not legal, tax, financial, engineering, or utility advice. Rates, incentives, codes, permit requirements, equipment specifications, prices, and program terms may change; figures and timelines are estimates, not guarantees. Confirm current requirements with the applicable utility, AHJ, program administrator, manufacturer, or a licensed professional. See our Content Disclaimer. Cali Energy · 19201 Parthenia St, Unit E, Northridge, CA 91324 · CSLB #1032379 (B, C-10, C-39)