

How Cali-Graf Applies CRC R329.6 and LAFD Setbacks to a Solar Layout
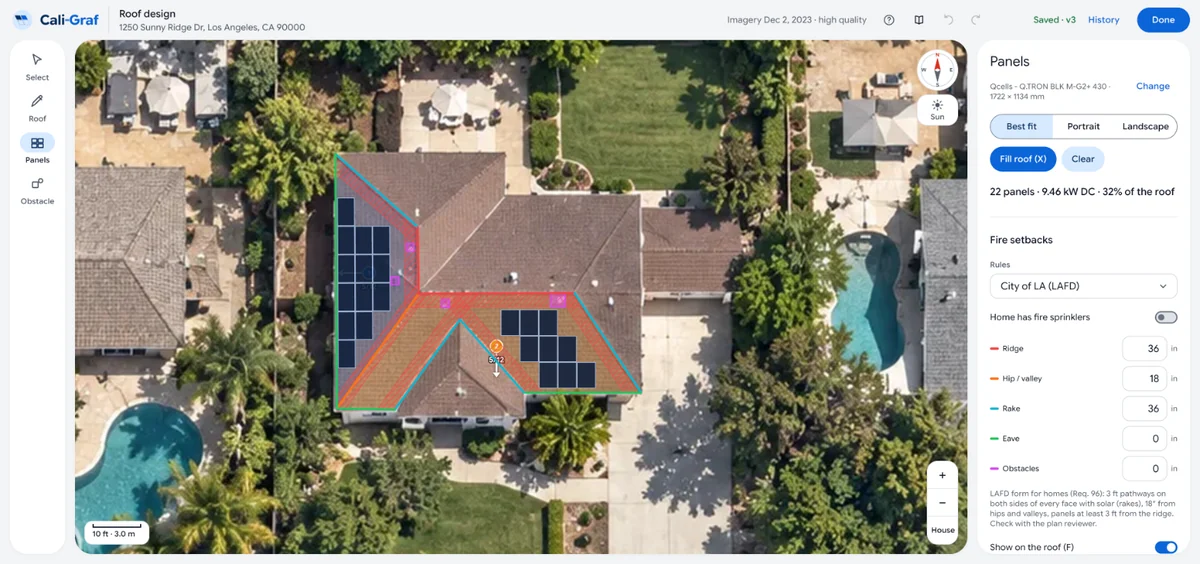
The roof editor in Cali-Graf — the free solar design app built by Cali Energy, a Los Angeles solar and roofing contractor — applies fire setbacks while the layout is being drawn, not after. It draws them as red hatched strips along each roof face from two things: the type of every edge (ridge, hip, valley, rake, eave) and the rules for the home — the California Residential Code's R329.6, or the Los Angeles Fire Department's rules for homes in the City of Los Angeles, picked automatically from the address. Fill roof keeps panels out of the strips, widens the state code's ridge setback when the panels pass a third of the roof, and adds the 36-inch fire pathways the roof still needs; a panel placed inside a strip turns red. The plan reviewer and the local fire department still have the final say on every job.
Three sets of rules
Under Panels → Fire setbacks, the editor offers three rule sets. Cali-Graf picks City of LA (LAFD) for homes inside the City of Los Angeles and California (CRC R329.6) everywhere else. It goes by the city the home is legally in rather than the mailing name, so a Van Nuys or Encino address gets the LAFD rules, while a home in Glendale, Burbank or an unincorporated part of the county starts from the state code. The rules can be changed for any job.
| Rules | Ridge | Hips and valleys | Rakes | Fire pathways |
|---|---|---|---|---|
| California (CRC R329.6) | 18″ on each side while solar covers up to 33% of the roof (66% with fire sprinklers), 36″ above that | No setback | No setback | 36″ pathways checked separately |
| City of LA (LAFD) | Panels at least 3 ft from the ridge | 18″ | 3 ft — pathways on both sides of every face with solar | The 3-ft rake strips usually serve as the pathways |
| Custom | Your own width, 0–120″ | Your own width | Your own width | Checked against the same 36″ rule |
The City of Los Angeles values come from the LAFD form for one- and two-family homes, Requirement No. 96. Custom also covers eaves and the clearance around obstacles, and typing any width into the table switches the rules to Custom starting from the values already there — useful when a plan reviewer asks for something specific.
How each code section reads, and what a plan checker looks for, is covered in how skylights, chimneys and vents change a solar layout and solar permits in Los Angeles.
Setbacks follow the edge types
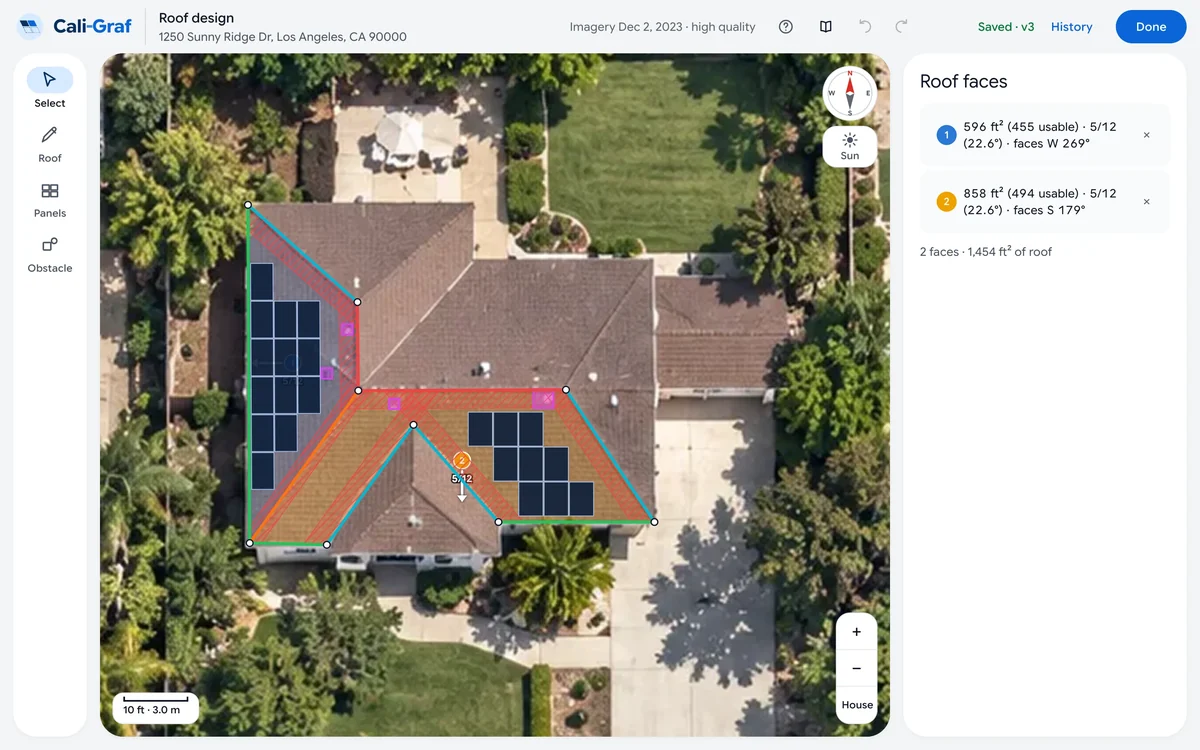
Fire rules are written edge by edge — so many inches from the ridge, a pathway along a rake — so the editor needs to know what every edge is. It types each one from the shape of the faces and Google's 3D height data: a level edge both faces slope away from is a ridge, a sloped one is a hip, an edge both faces slope toward is a valley, a sloped outer edge is a rake. The red hatching appears from the first face drawn and follows those types.
Two things follow from that:
- A strip in an odd place means a mistyped edge, such as a hip read as a rake. Selecting the edge shows its type and the reason (for example "Automatic: Valley — both faces slope toward it"); pressing another type fixes it, and Back to automatic undoes the override.
- Faces without panels still matter. A hip or valley is an edge shared by two faces; if the neighboring face isn't traced, the same edge reads as an outer, sloped edge — a rake — and gets a rake's strip. So trace every face that touches a face with panels, as the help center asks.
The Roof faces list shows how much each face loses: on Cali-Graf's demo home, the west face reads 596 ft² (455 usable). Pressing F hides the strips for a moment to look at the roof underneath; they still apply.
The 33% ridge rule, handled during the design
Under R329.6.2, the ridge setback depends on how much of the roof the array covers: 18 inches on both sides of a horizontal ridge while the array occupies up to 33% of the plan-view roof area, 36 inches above that. Where the home has an automatic sprinkler system under NFPA 13D or Section R309, R329.6.2.1 moves the threshold to 66%.
Cali-Graf tracks this as the layout changes. Once panels are on the roof, it compares their plan-view area with that of all the traced faces — another reason to trace the whole roof, not only the faces with panels — and ticks Solar covers more than 33% of the roof by itself (66% when Home has fire sprinklers is ticked); before any panels are placed, the box can be ticked by hand. When the share crosses the line, the ridge strip grows from 18″ to 36″, and Fill roof notices and lays the panels out again. A designer adding panels elsewhere to reach a target size can see the cost at once — a row lost along the whole ridge — instead of finding it at plan check.
Fire pathways under R329.6.1
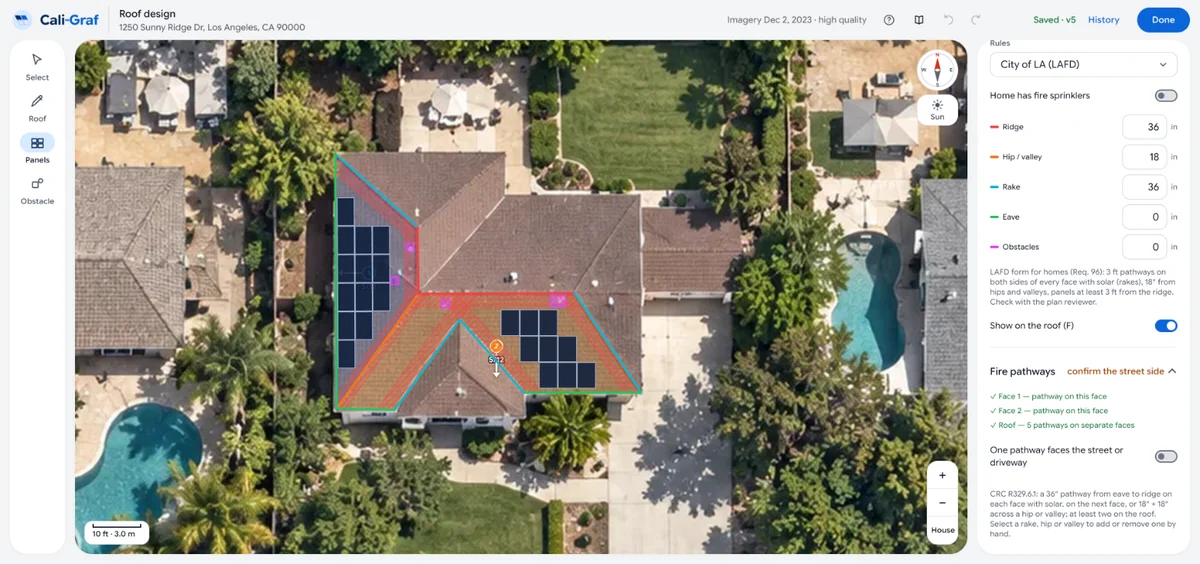
Panels → Fire pathways checks the state code's pathway rule as Cali-Graf applies it:
- each face with solar needs a 36-inch pathway from eave to ridge — on that face, on the next face, or 18″ + 18″ straddling a hip or valley;
- the roof needs at least two pathways on separate faces, one of them facing the street or driveway;
- faces of 2:12 or flatter don't need one.
The panel lists every face with solar — has a pathway, still needs one, or low enough not to need one — and then the roof as a whole. An edge whose setback is already 36 inches or more (or 18 inches on both sides of a hip or valley) counts as a pathway on its own — under the City of LA rules, usually the 3-ft rake strips and the 18-inch strips on both sides of a hip — and the editor notes that the setbacks there are already wide enough to serve as a pathway.
Missing pathways can be added three ways: Fill roof adds them as it lays out the panels; after panels are moved by hand, Fix pathways adds them where they push out the fewest panels; and selecting a rake, hip or valley gives Add fire pathway here (or Remove fire pathway). The street-facing pathway is the one check the editor can't make: Cali-Graf doesn't know where the street is, so the designer looks at the image and ticks One pathway faces the street or driveway.
Red panels: the editor flags, the designer decides
The editor lets a panel go anywhere on a face — placement stays the designer's call — but a panel that ends up inside a setback or pathway turns red, as does one over an obstacle or hanging off the edge of its face. Red panels still count in the system size and production, so they should be moved or deleted before calculating and making the proposal; Remove red panels clears them all at once, and ⌘Z brings them back. More in designing a solar layout on satellite imagery.
Trace a City of Los Angeles roof and a roof in another city, and watch the strips change with the rules.
Where a setback is measured from
Cali-Graf measures every strip from the edge that was traced, and the help asks for faces to be traced to the roof edge, overhang included. The California code's ridge setback doesn't depend on the overhang. The LAFD form does: its 3-ft pathways are measured from the load-bearing exterior wall, and their clear width doesn't include eaves or overhangs. On a City of Los Angeles home with a deep overhang at the gable ends, add the overhang's depth to the rake width; the rules switch to Custom and keep the other LAFD values. The inspection case study shows how a layout measured from the roof edge runs into trouble at plan check.
What stays with the designer
The editor applies the common rules; a few things it can't see from an aerial image or doesn't model:
- The street side. Confirmed by hand, as above.
- Emergency escape and rescue openings. R329.6.3 keeps panels off the roof below a bedroom escape window and asks for a 36-inch pathway to it. The editor has no setting for these openings; one way to keep panels off that part of a face is to draw it as a polygon obstacle, which Fill roof goes around.
- Exceptions. R329.6 exempts, among others, detached non-habitable structures such as a garage or carport, and roofs where the enforcing agency has decided rooftop operations won't be used. The editor draws the same setbacks on every roof in the design, so on an exempt garage it errs toward fewer panels.
- The final answer. Cali-Graf is a design and proposal tool and doesn't produce permit plan sets; whether a layout passes is decided by the plan reviewer and the local fire department. Common reasons it doesn't are collected in why solar inspections fail.
Frequently asked
Does Cali-Graf check CRC R329.6 fire setbacks?
Which rules does Cali-Graf use for a home in the City of Los Angeles?
When does the ridge setback change from 18 to 36 inches?
Does Cali-Graf add fire pathways automatically?
Can I set my own setback widths?
Will a layout made in Cali-Graf pass plan review?
Related reading
Sources & methodology
Product facts on this page come from Cali-Graf's own help center and the pages linked below; figures in examples come from the stated inputs. Features, limits and supported utilities change; each was verified October 16, 2026.
- Cali-Graf Help — Fire setbacks on the roof
- Cali-Graf Help — Choose fire setback rules: California, City of LA or custom
- Cali-Graf Help — Fire pathways
- Cali-Graf Help — Edge types: eave, rake, ridge, hip, valley
- Cali-Graf Help — Why panels turn red
- Cali-Graf Help — Draw roof faces
- California Residential Code 2025 — Section R329.6, roof access, pathways and setbacks
- LADBS / LAFD — Fire Department Reference Requirements for Rooftop PV Systems on One and Two Family Dwellings (Requirement No. 96)
Lay out a roof with the setbacks already drawn
Trace the faces and the editor draws the R329.6 or LAFD strips from the address; Fill roof keeps panels out and adds the pathways. Free in Cali-Graf. Enforcement varies by jurisdiction, so confirm each job with the local plan reviewer and fire department.
Prepared by Cali Energy, October 16, 2026. This article is for general educational purposes only and is not legal, tax, financial, engineering, or utility advice. Rates, incentives, codes, permit requirements, equipment specifications, prices, and program terms may change; figures and timelines are estimates, not guarantees. Confirm current requirements with the applicable utility, AHJ, program administrator, manufacturer, or a licensed professional. See our Content Disclaimer. Cali Energy · 19201 Parthenia St, Unit E, Northridge, CA 91324 · CSLB #1032379 (B, C-10, C-39)