

Granada Hills, CA · March 2026 · LADWP / LADBS
Granada Hills: every part number on the plan set checked against the panel.
A small array on an accessory dwelling, and five days spent matching the drawings to the equipment before submittal — the check that keeps a plan set from coming back.
A solar plan set is drawn by people who have never seen the building. Everything on it comes from what the installer reports: the make and rating of the service panel, the sub panel, the breakers, the modules. Get one character of a part number wrong and the drawing describes different equipment — an indoor enclosure instead of a rainproof one, a different module, a breaker that cannot feed what it is drawn feeding. Catching that before submittal costs an afternoon. Catching it at plan check costs a resubmittal.
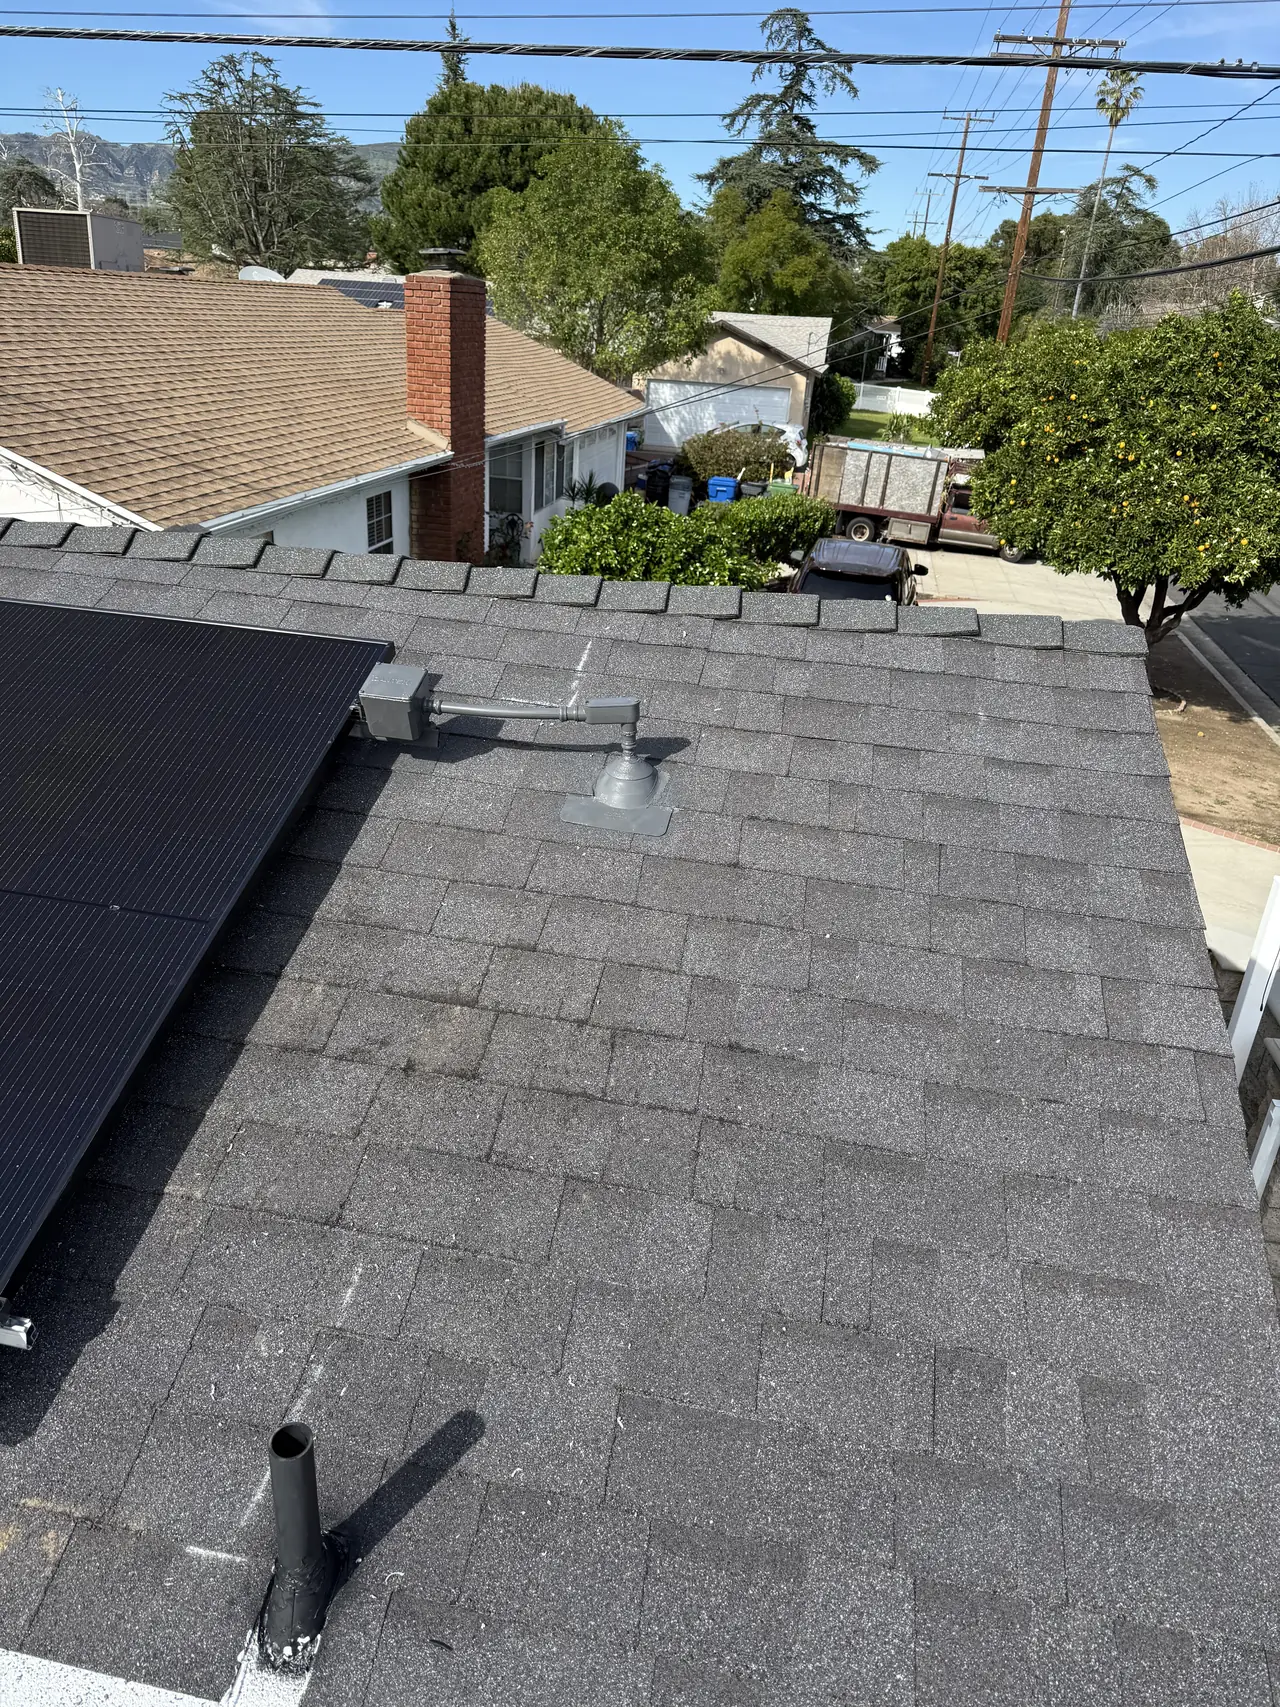
At a glance
- Building
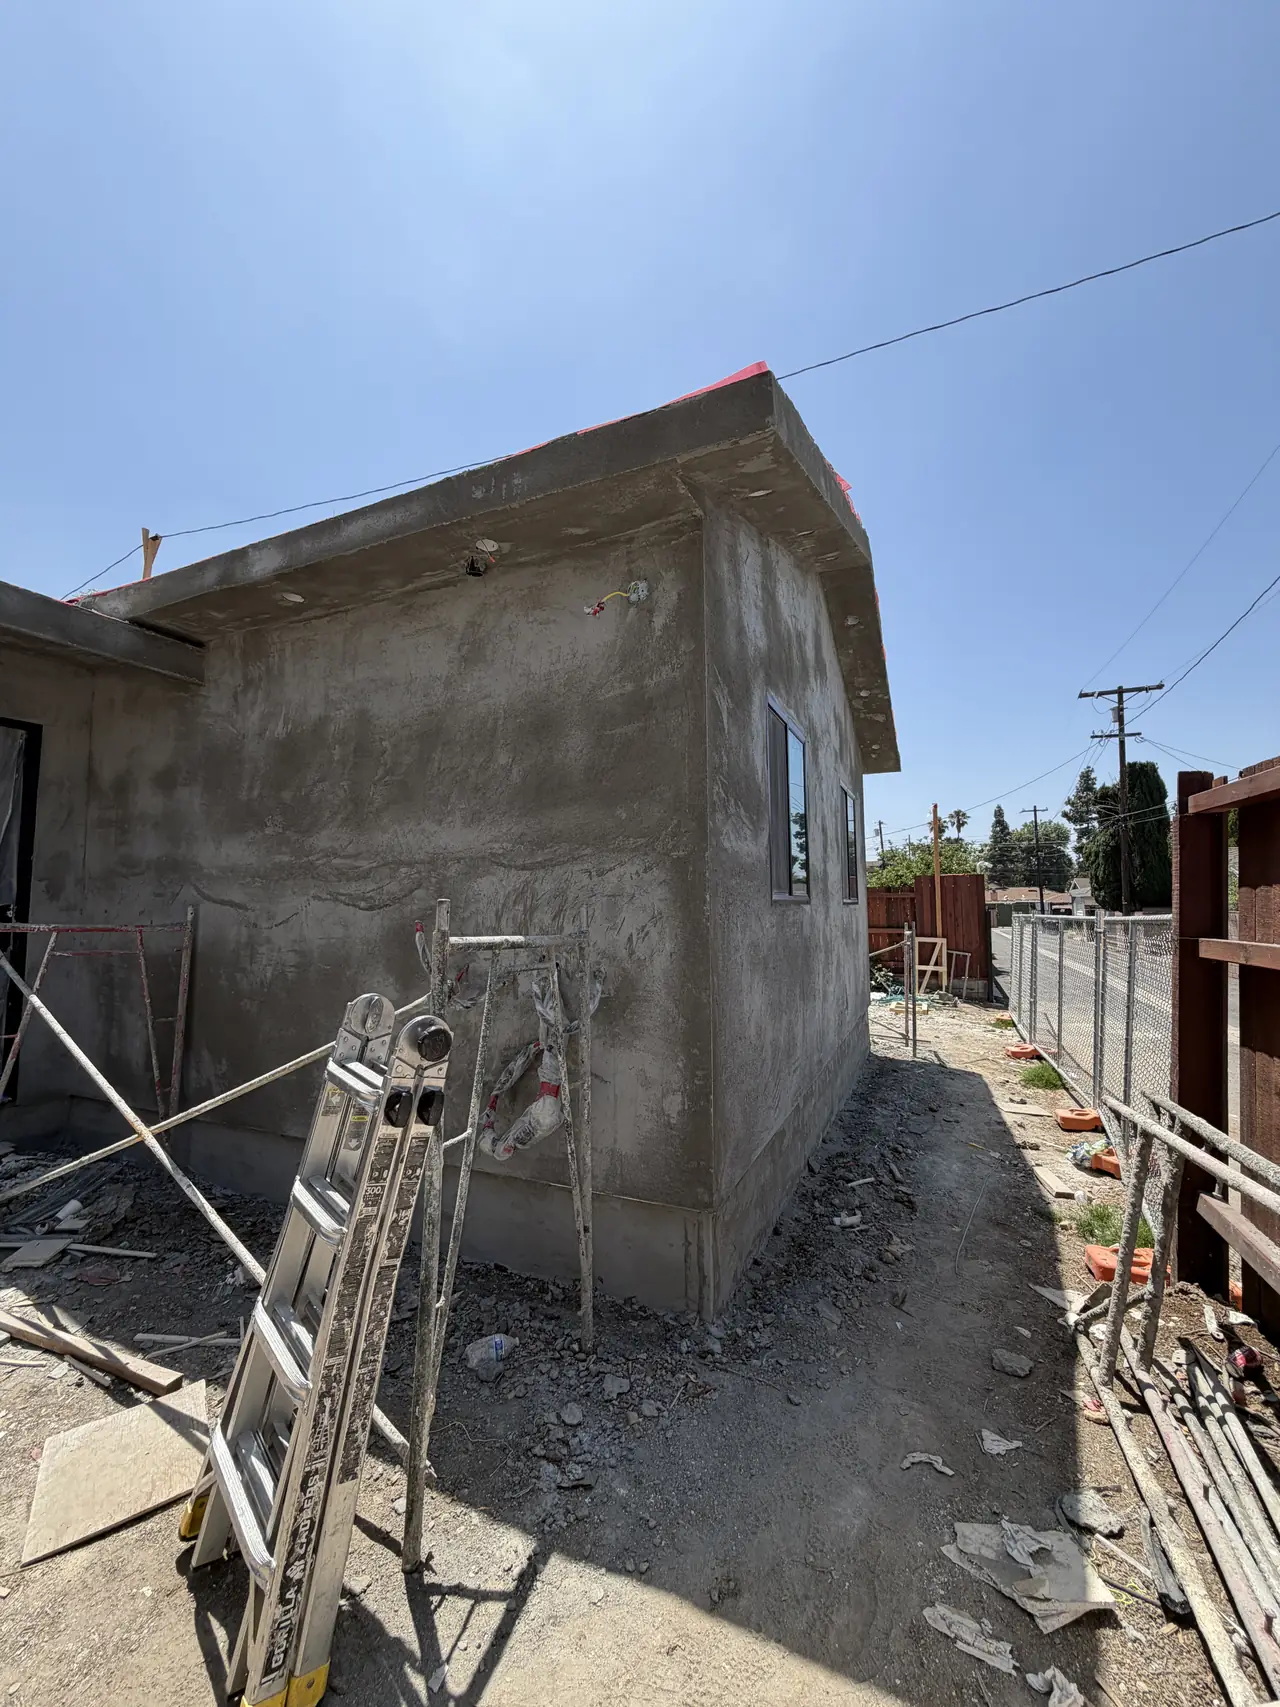
- Detached accessory dwelling behind a main house
- Array
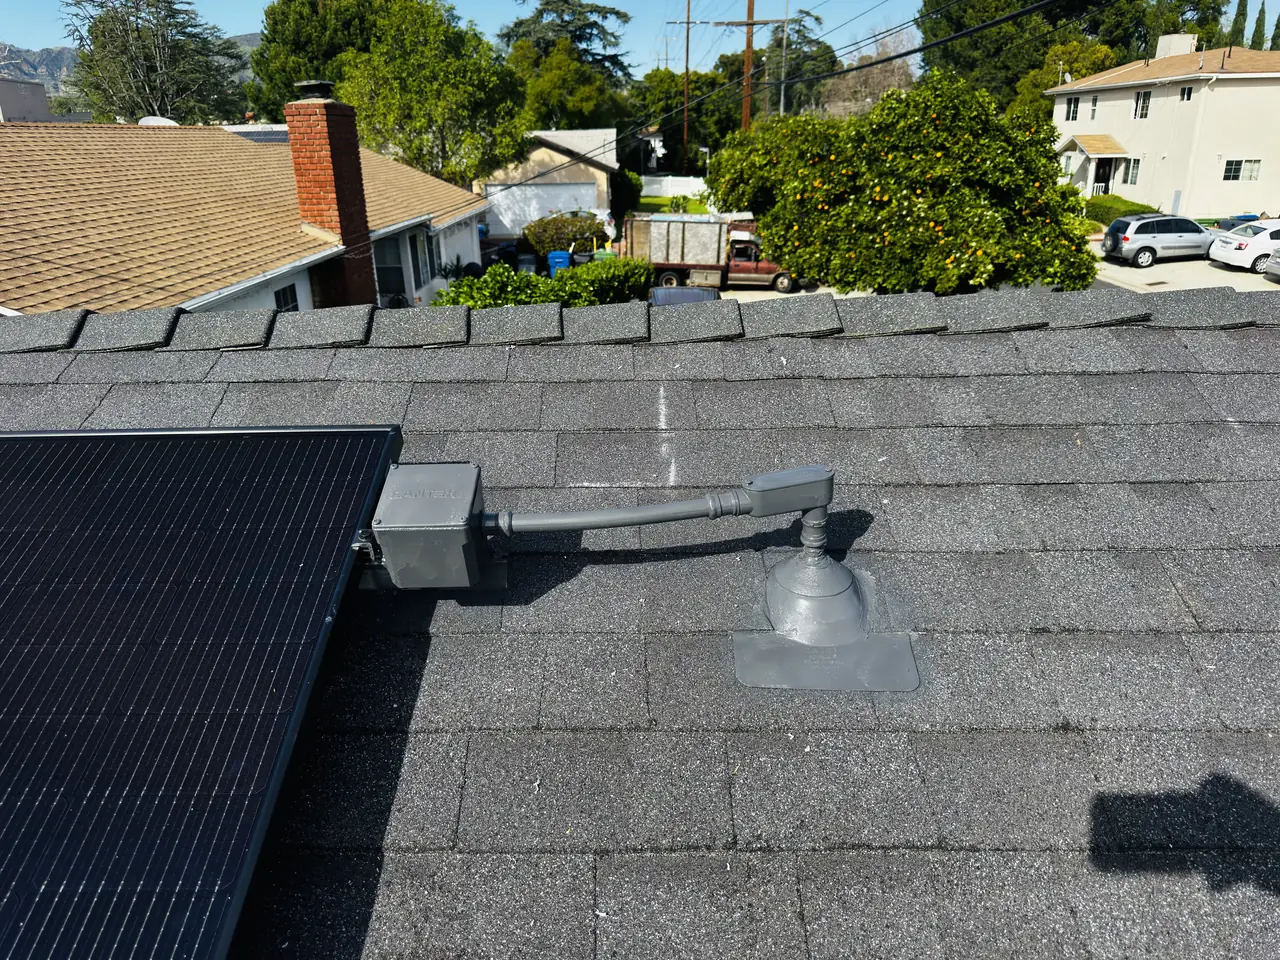
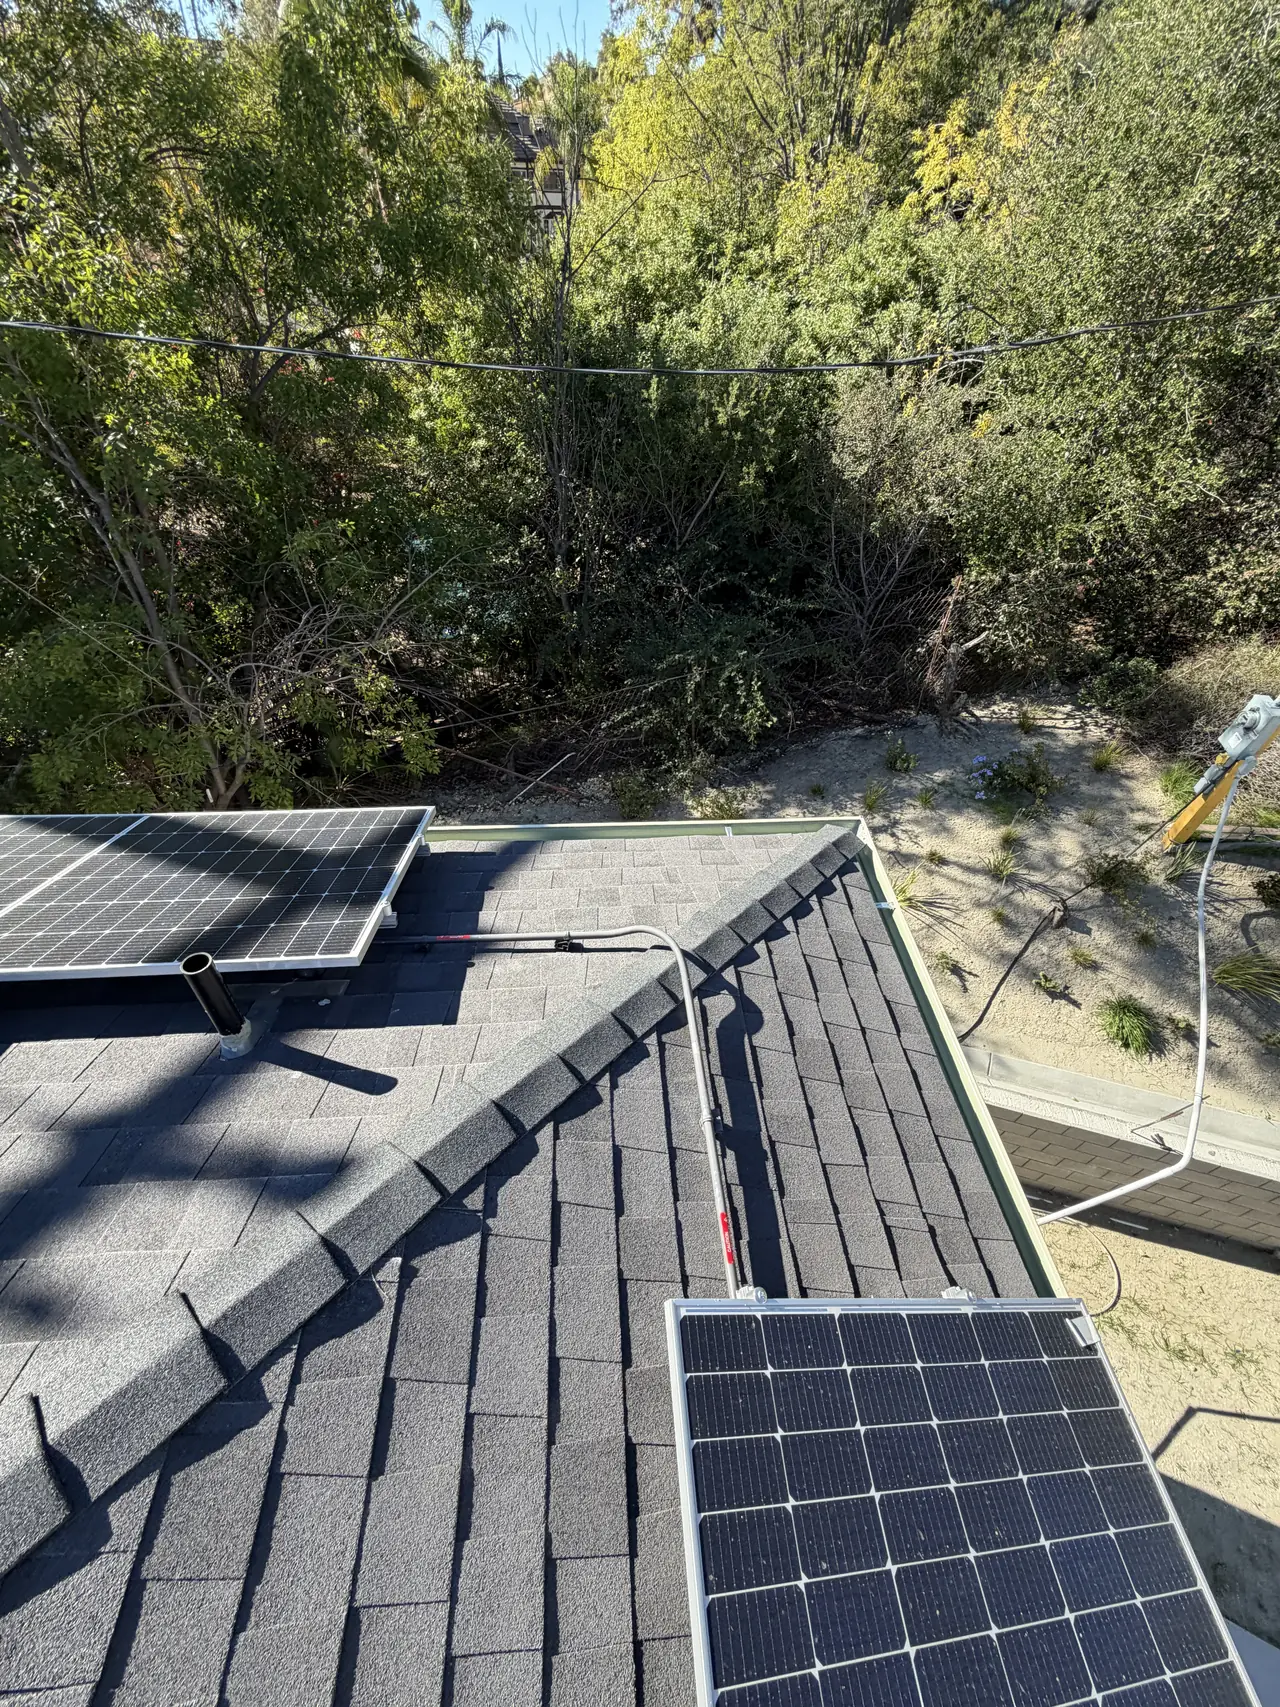
- 5 × Mission 410 W with 5 Enphase IQ8A microinverters
- Main panel
- 200 / 225 A Siemens on the main house
- Sub panel
- 200 / 200 A, rainproof, on the accessory dwelling
- Corrections
- Sub panel enclosure, feeder breaker, module part number
- Caught
- Before submittal
- Revisions
- Five days
- Utility / AHJ
- LADWP / LADBS
The story
The system is five modules on an accessory dwelling. Nothing about it is difficult. The drawings took five days of back and forth, and every one of those fixes is the kind that reaches plan check if nobody looks.
Start with how a plan set gets made. A drafting team receives the job description and the site photographs and produces a stamped set: layout, one-line diagram, equipment schedule, placards. They have never stood on the roof and never opened the panel. Everything on that drawing is the installer's report of what is there, transcribed by somebody who cannot check it.
The first correction was layout: the sub panel and the combiner box were drawn the wrong way round relative to the site diagram. Easy to fix, easy to miss, and it changes the conduit runs on a drawing an inspector will hold in his hand.
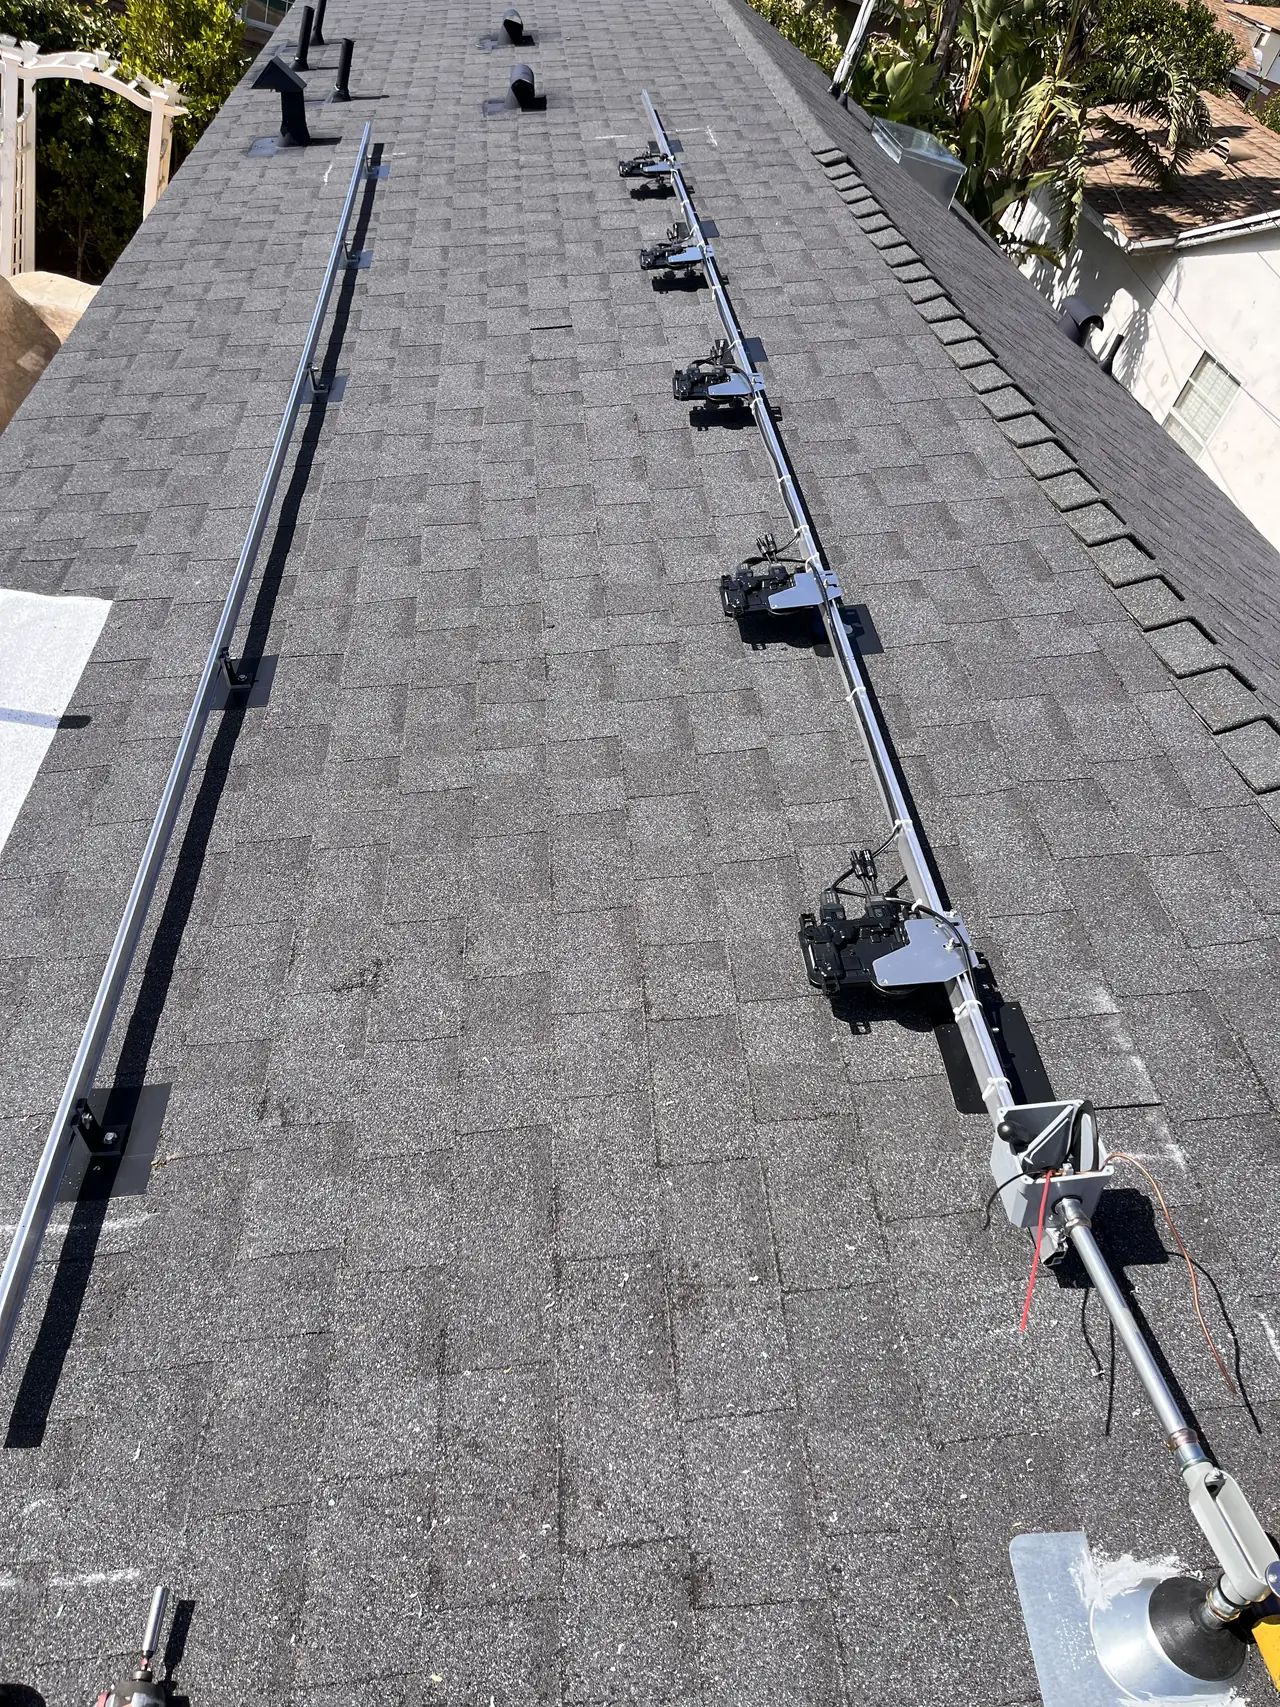
The second was a single character. The module part number had been written with a letter O where the manufacturer uses a zero. On a drawing that is invisible; in a specification it is a different product, and a plan checker comparing the part number to an equipment listing gets no match at all.
The third is the one worth learning from. The sub panel on the accessory dwelling was identified by its catalog number, and the drafting team looked it up and came back puzzled: the datasheet showed an indoor enclosure, while the drawings had the sub panel outdoors. The catalog number had been quoted with a character missing — the letter that marks the rainproof version. One character, and the difference between an enclosure that belongs on an exterior wall and one that does not.
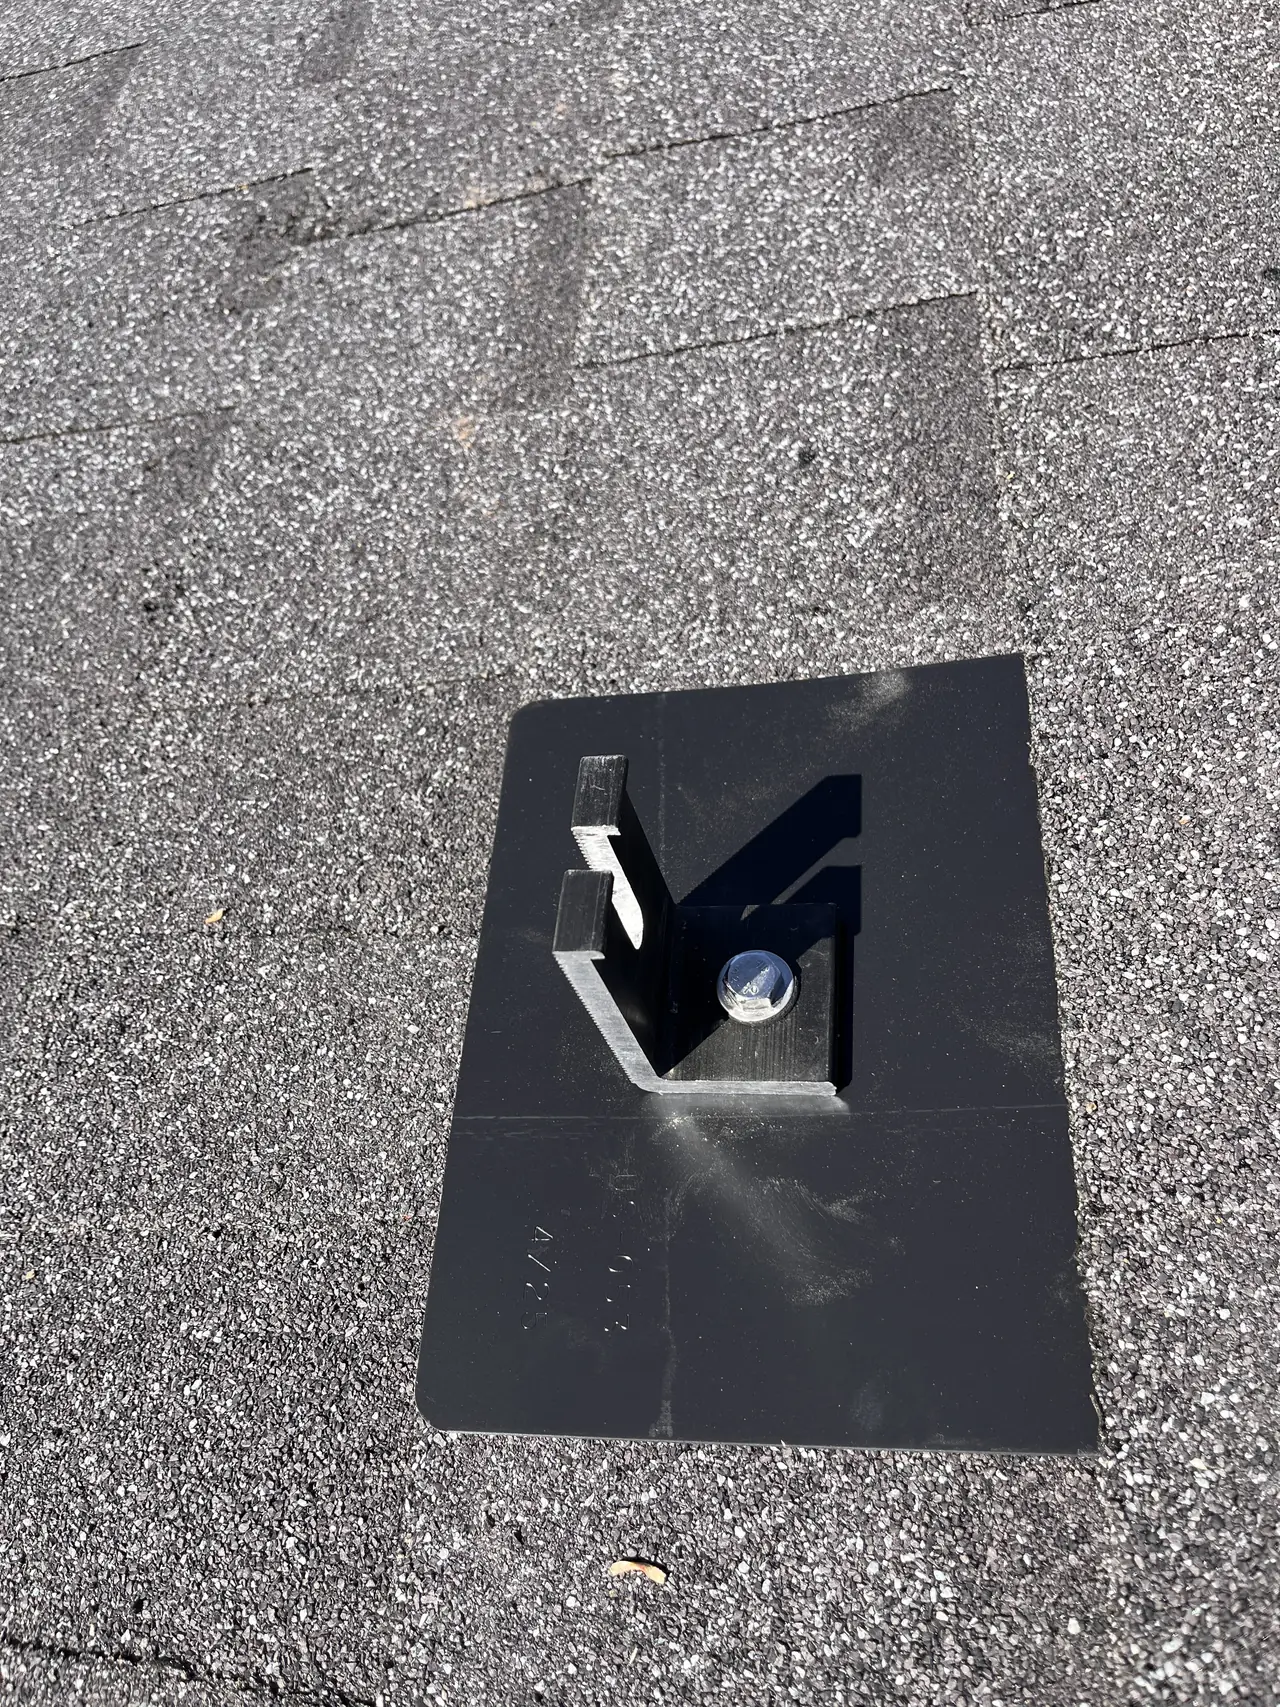
And the fourth came from the drafting team rather than from us, which is how it should work. They pointed out that an earlier version of the drawings showed a 100-amp breaker feeding the sub panel, while the sub panel now being drawn was rated 200 amps — and that those two numbers do not belong on the same page. They were right. The arrangement is 200 amps for the main service and 200 for the sub panel, two breakers, and the drawing was corrected to say so.
That last exchange is the argument for using people who ask questions instead of people who draw what they are sent. A drafting service that had simply transcribed the description would have produced a stamped, internally inconsistent set, and the inconsistency would have been found by a plan checker with a queue behind him.
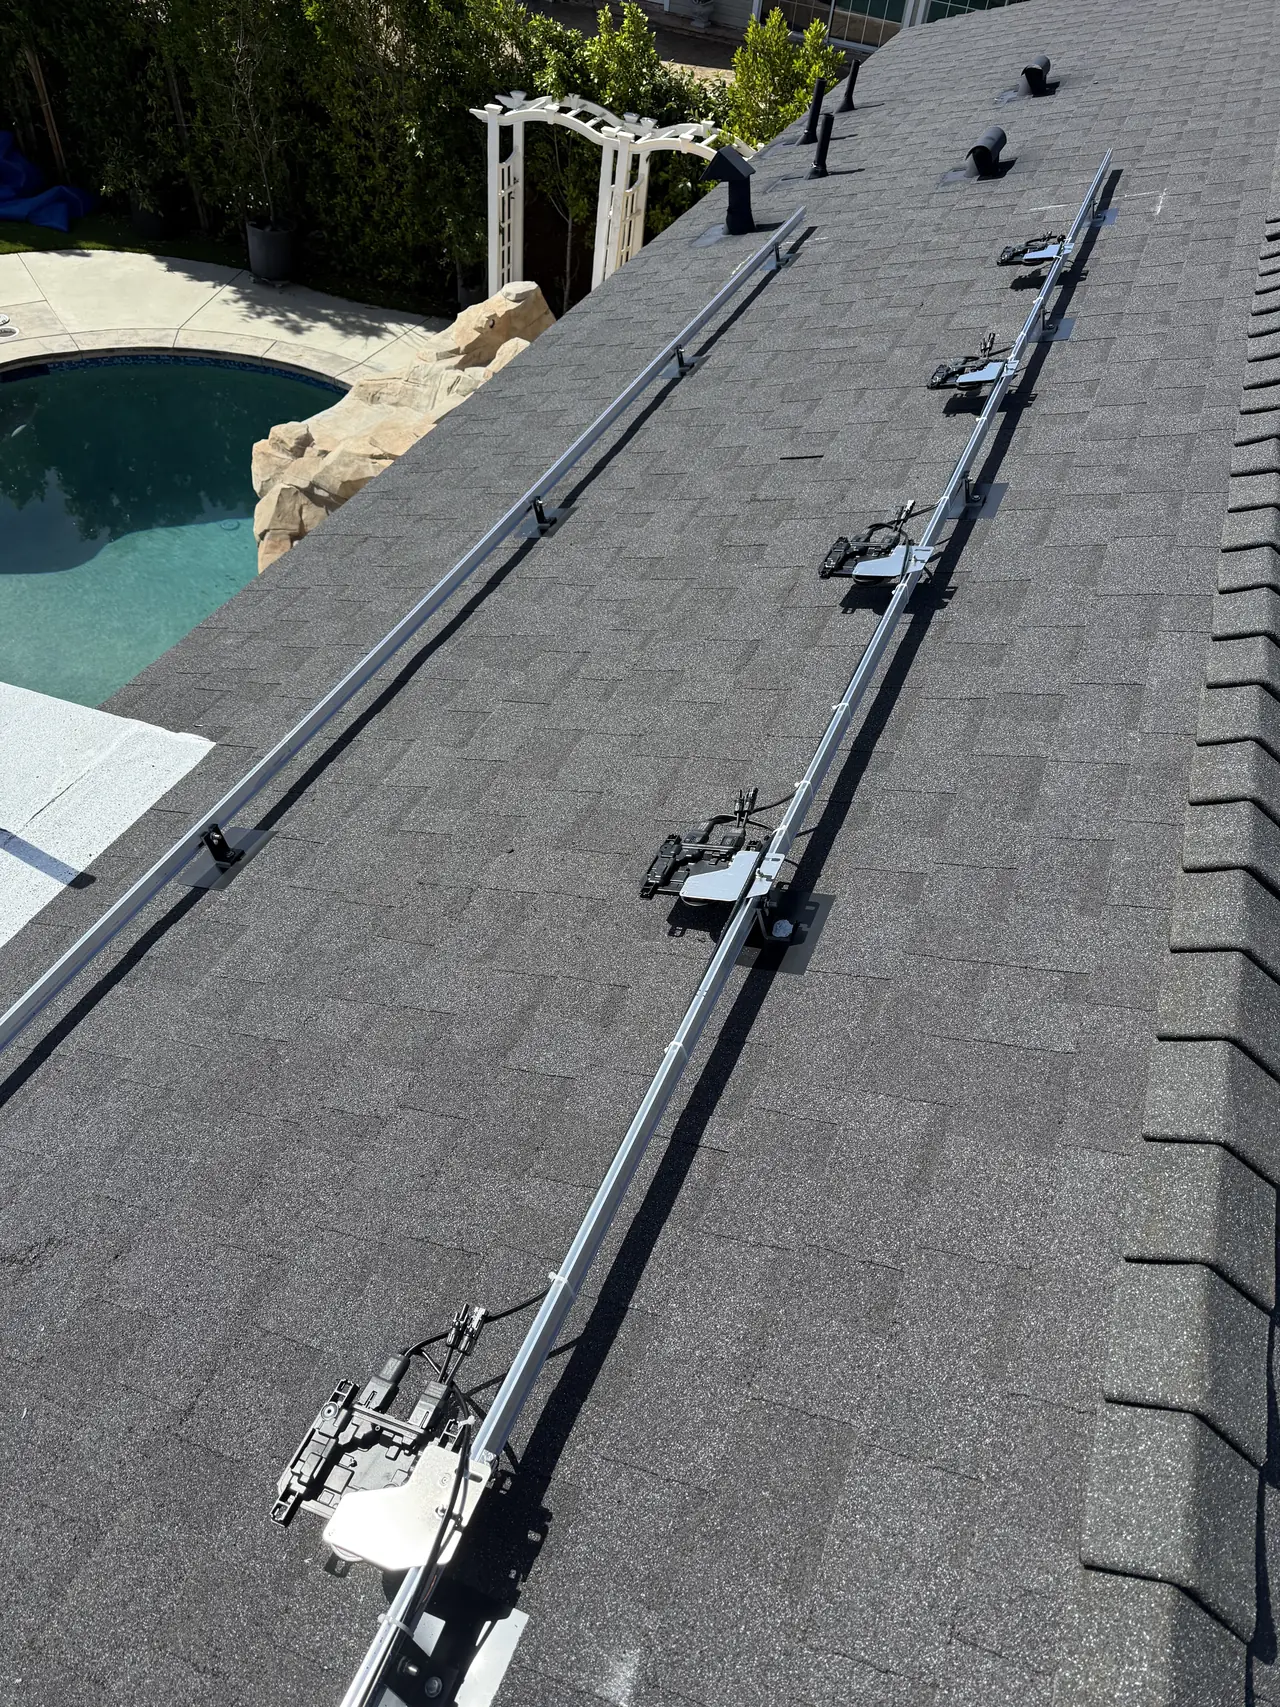
None of these four is an interesting engineering problem. All four are transcription. That is the point: the failure mode on a small residential plan set is almost never the design, it is whether somebody read the labels on the actual equipment and typed them correctly.
So the practical instruction, for anyone managing this: photograph the label inside every panel door and send the photograph, not a typed part number. Let the drafting team read it themselves. A character transcribed by hand is a character that can be wrong, and the cost of finding out at plan check is a resubmittal and whatever the queue is that month.
The drawings were reissued with the rainproof enclosure and the two 200-amp breakers, the permit was issued on them, the system was built and it has been running since. Cali Energy drew, permitted and built this Granada Hills accessory dwelling. The unit's new address ran on its own track at the utility: the ADU had no address yet.
How it ran
| 5 March 2026 | Job description and equipment list sent for a plan set |
|---|---|
| 6 March 2026 | First drawings issued; sub panel and combiner drawn the wrong way round, module part number carries a letter for a zero |
| 10 March 2026 | Main panel confirmed as 200 / 225 A |
| 10 March 2026 | Sub panel catalog number corrected — the missing character marks the rainproof enclosure |
| 10 March 2026 | Drafting team flags a 100 A breaker feeding a 200 A sub panel; corrected to two 200 A breakers |
| 10 March 2026 | Drawings reissued |
Five days of revisions, all of it transcription, none of it design.
What we did
- Checked the issued drawings against the equipment actually on site before submittal.
- Corrected the module part number where a letter had been typed for a zero.
- Corrected the sub panel catalog number to the rainproof enclosure actually installed.
- Resolved the feeder breaker so the drawing matched the sub panel it was feeding.
- Got a corrected set issued inside five days, before anything was filed.
System specifications
| Array | 5 × Mission 410 W with 5 Enphase IQ8A microinverters |
|---|---|
| Main panel | 200 / 225 A Siemens, on the main house |
| Sub panel | 200 / 200 A rainproof enclosure, on the accessory dwelling |
| Feeder | Breaker, not a lug kit |
| Correction 1 | Sub panel and combiner box transposed on the layout |
| Correction 2 | Module part number — letter O written for a zero |
| Correction 3 | Sub panel catalog number missing the rainproof designator |
| Correction 4 | 100 A breaker drawn feeding a 200 A sub panel |
| Utility / AHJ | LADWP / LADBS |
Is your project like this one?
- Your plan set came back and you do not know what to check on it.
- You are relying on a drafting service that has never seen the building.
- Your plan check returned corrections and you want to know how they are avoided.
- You have a sub panel on a second building fed from a main house.
- You want to know what actually goes wrong on small residential drawings.
Cali Energy in Granada Hills
Granada Hills sits inside City of Los Angeles boundaries, so every project here is permitted through LADBS and interconnected through LADWP. Our work in Granada Hills runs from single-row arrays on accessory dwelling units to systems on underground services, on composition shingle and on concrete tile.
Plan sets for residential solar are drawn from what the installer reports about the equipment on site. Nobody at the drawing board can see the panel, so every character in a part number is load-bearing.
This installation is on the Granada Hills projects page alongside the others, and what the work covers is set out on the Granada Hills service area page.
- License and classifications: CSLB #1032379
- Official reference for this process: LADBS — plan review and permitting
Frequently asked questions
What usually goes wrong on a residential solar plan set?
Transcription, not design. Part numbers typed from memory, equipment ratings taken from a description rather than a label, enclosures drawn in the wrong location. The drafting team cannot see the building, so everything on the drawing is somebody else's report of it.
Why does one character in a catalog number matter?
Because it can change the product. On this job a missing character was the difference between an indoor enclosure and a rainproof one — and the drawing showed the sub panel outdoors. A plan checker comparing a part number to a listing either finds a match or does not.
What should an installer send to a drafting team?
Photographs of the labels inside the panel doors, not typed part numbers. Let them read the characters themselves. Anything transcribed by hand can be transcribed wrong, and this is the cheapest possible place to remove that risk.
What happens if these reach plan check?
A correction notice and a resubmittal, plus whatever the review queue is at that moment. None of these four would have been hard to fix at that stage either — the cost is entirely in the round trip, which is why catching them beforehand is worth an afternoon.
How does Cali Energy avoid drawing errors on Granada Hills permit sets?
By photographing the label inside every panel door and sending the photograph rather than a typed part number. A character transcribed by hand is a character that can be wrong, and on this Granada Hills accessory dwelling one missing letter was the difference between an indoor enclosure and a rainproof one. It was caught in drafting, corrected, and the drawings were reissued the same day.
What this would look like on your roof
Planning solar in Granada Hills? Tell us your utility, your roof and what your bill looks like now, and we will model what a system like this would do on your house before you commit to anything.
Or call +1 (323) 844-7777 · Cali Energy, Northridge · CSLB #1032379 (B, C-10, C-39) — design, permits, install and electrical under one licensed contractor.
Related
This timeline reflects this property and this permitting path. Updated September 2026.